Low-EMF Home Design: What It Is and Whether It's Worth It
Low-EMF home design is the practice of reducing electromagnetic field exposure inside a home through wiring decisions, device placement, and choices about wireless infrastructure, all made during construction or renovation. It is practical building science, applied selectively, and it is the most contested topic in the healthy home space.
Enso offers low-EMF design as an opt-in specification for clients who want it, not as a standard practice on every project, and not as a response to established health risk. It sits inside our healthy home remodeling work as one more intentional choice settled in the design phase.
What we can say plainly is that the window to address it is during a remodel. Once the walls close, the cost of revisiting wiring decisions multiplies. That practical reality, not a health claim, is where this conversation belongs.
Two types of EMF, and why the distinction matters
Not all electromagnetic fields are the same, and conflating them is the most common source of confusion in this conversation. Two distinct types matter in a remodeling context, each with different sources, different behavior, and different fixes.
ELF-EMF
Extremely low frequency · 50–60 Hz
Sources
Wiring, appliances, and electrical panels. Anything running on household current.
Behavior
Drops off sharply with distance from the source. Proximity matters most.
Addressed by
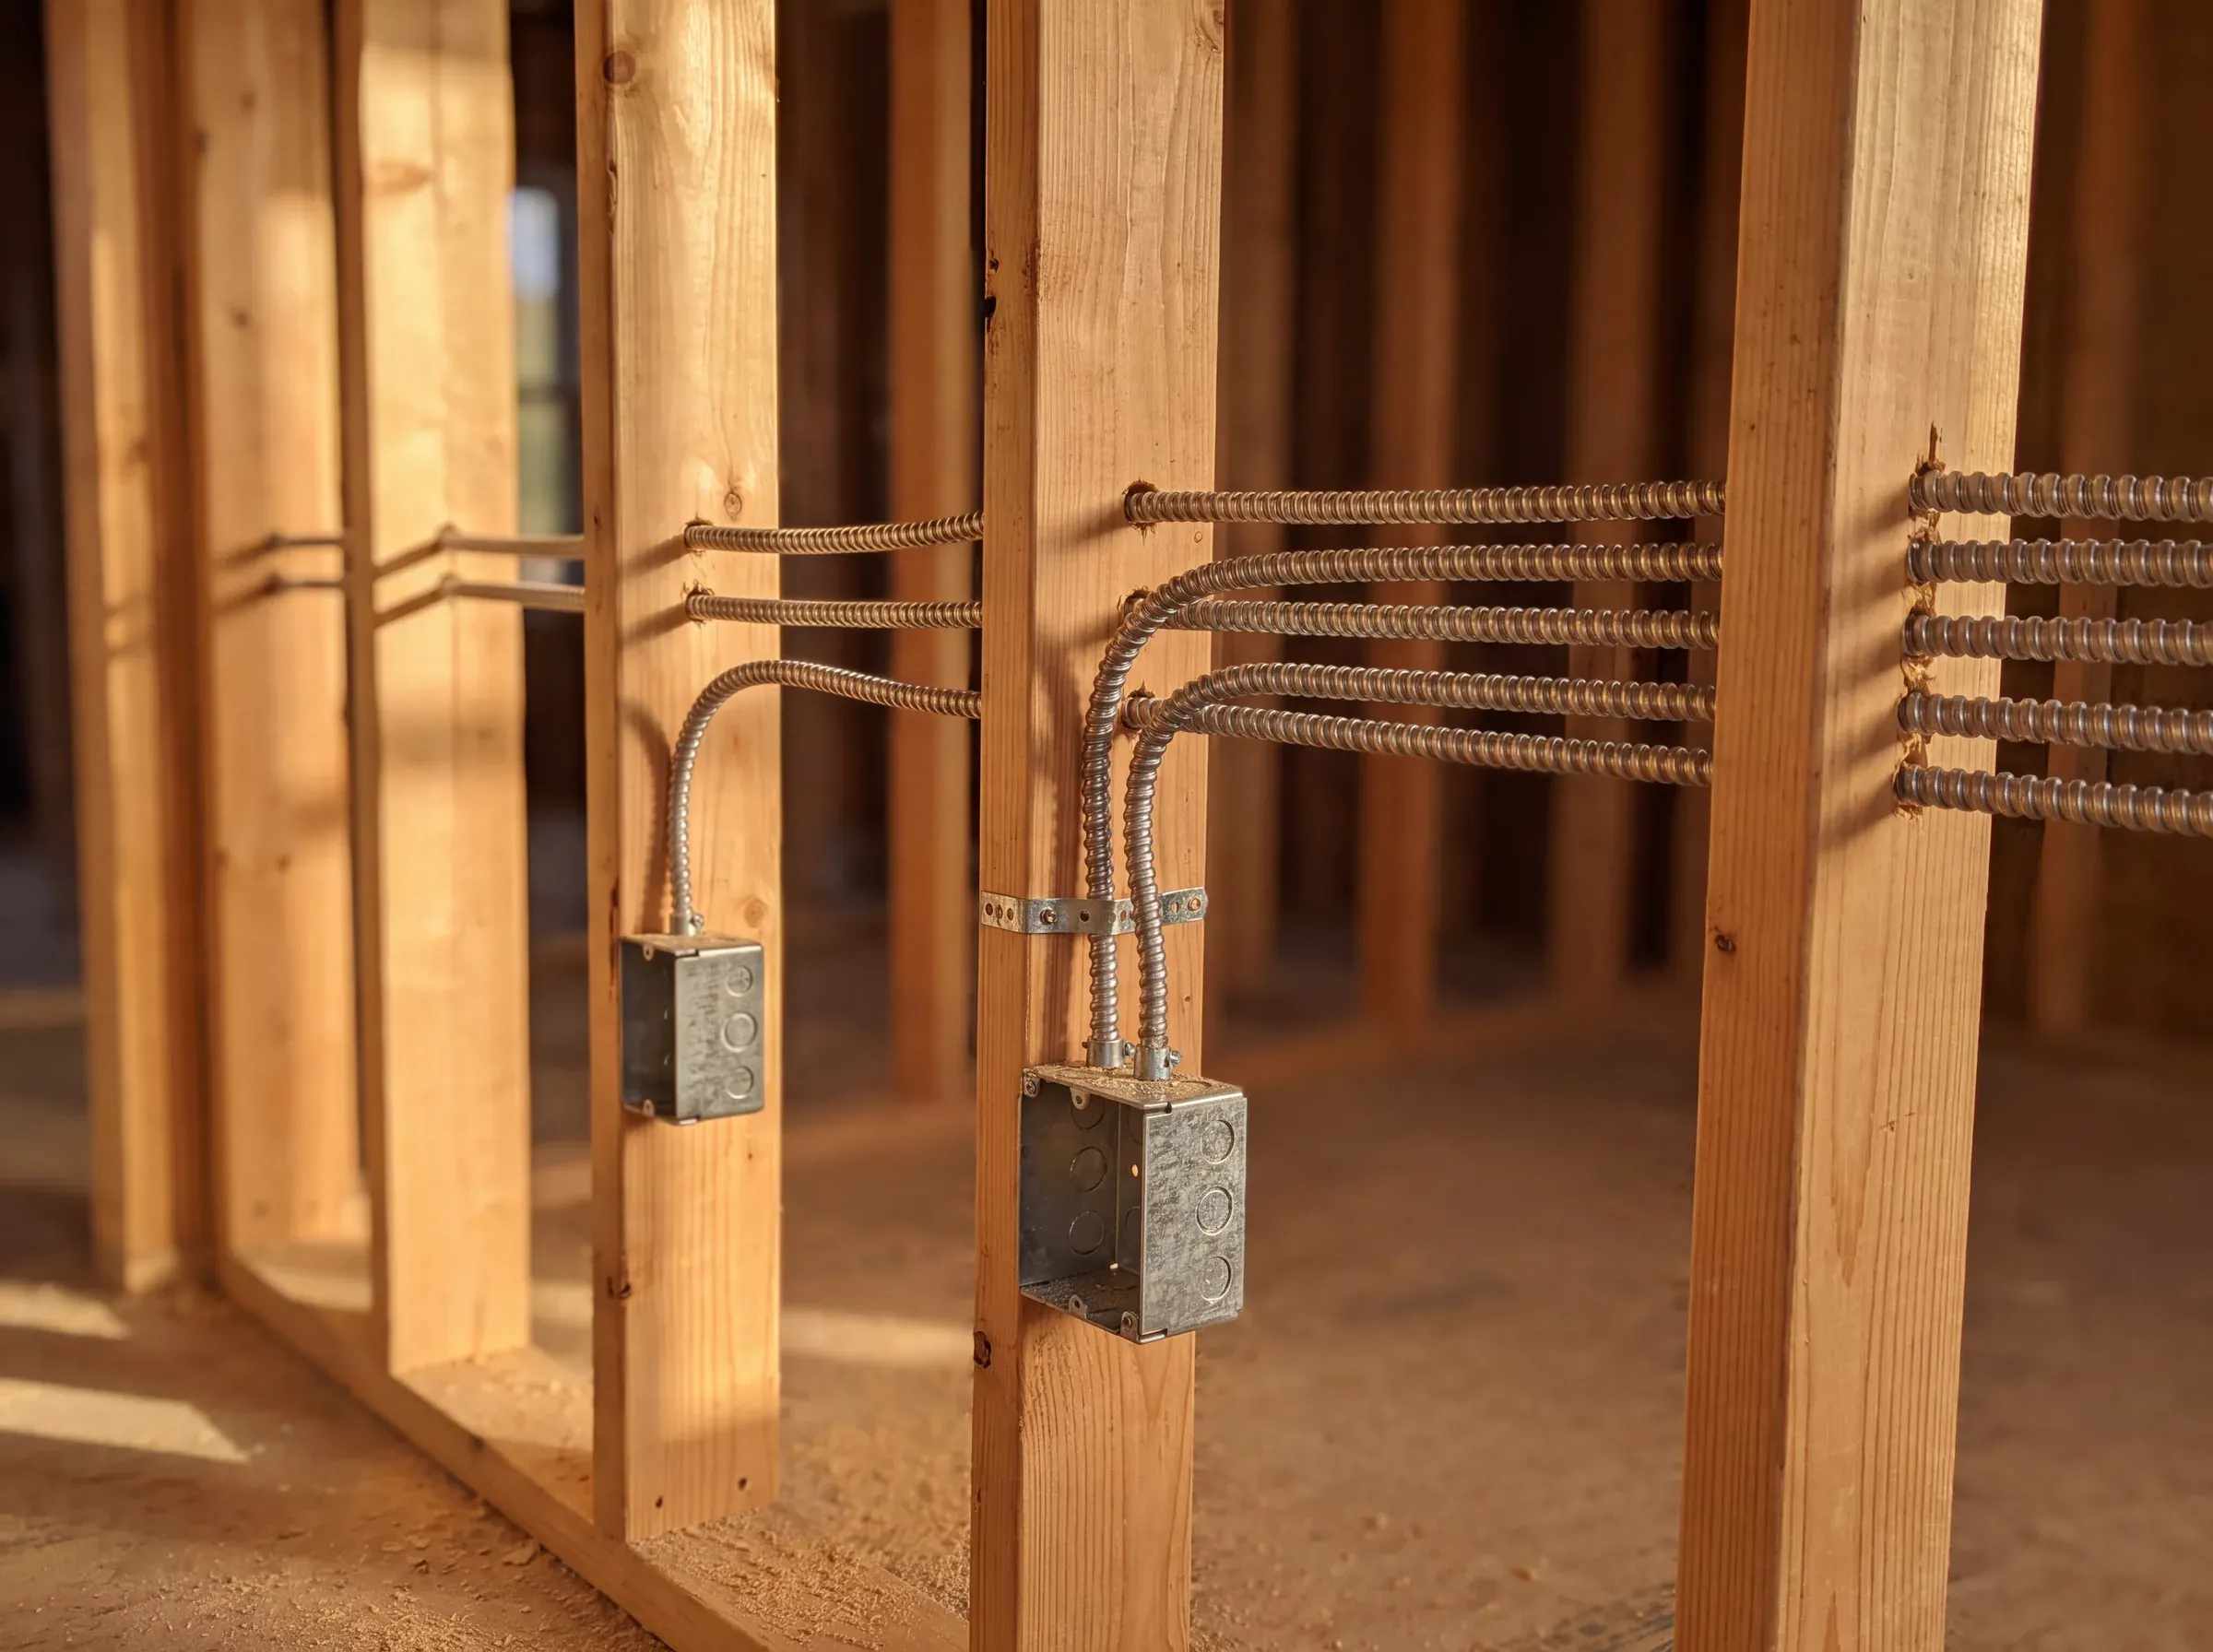
Wiring decisions. Shielded MC cable, panel placement, outlet positioning.
RF
Radio frequency · 2.4 and 5 GHz
Sources
WiFi, smart devices, Bluetooth, and cellular. Anything transmitting wirelessly.
Behavior
Continuous while devices are active. Device count and proximity drive exposure.
Addressed by
Infrastructure decisions. Hardwired ethernet, fewer wireless devices.
Wiring practices address ELF-EMF only. Addressing RF takes separate decisions about wireless infrastructure.
The two categories are often discussed as if they were interchangeable. They are not. A project that addresses ELF-EMF through careful wiring but leaves a dense smart home system fully wireless has solved one variable and left the other entirely open. A complete approach treats them as separate decisions with separate specifications.
Three things worth clarifying before you decide
Most hesitation about this topic traces back to one of three misconceptions, and each has a straightforward correction.
Treating both types as one problem
Shielded wiring does nothing about the smart speaker on the nightstand.
MC cable reduces the ELF field from circuits inside the wall. It has zero effect on RF from wireless devices. The fix is to specify the two separately: wiring decisions for ELF, infrastructure decisions for RF.
Leading with shielding products
Paints and barriers treat the symptom, not the source.
EMF-blocking paints address signal transmission, and they cannot tell signals you want from signals you do not. The fix is source reduction through wiring and device decisions, which is more reliable and needs no specialty products.
Assuming it means a bigger renovation
It is a set of modest spec changes, not a different project.
Panel location, MC cable on bedroom circuits, and outlet positioning are line items on the electrical plan. Settle them in one design-phase conversation and the build proceeds exactly as it otherwise would.
With the vocabulary settled, the harder question is the one people actually search for: whether any of this exposure matters in the first place.
What does the science actually say?
The research on ELF-EMF at residential exposure levels is genuinely inconclusive. This is not a gap the next study will fill; it reflects decades of research with inconsistent results and no clearly established biological mechanism at low exposure levels. Anyone presenting this topic as settled science, in either direction, is not reading the literature carefully.
The World Health Organization classifies ELF-EMF as possibly carcinogenic to humans, Group 2B, a classification shared with coffee, aloe vera extract, and pickled vegetables. Group 2B means limited evidence that does not establish a causal relationship. It reflects scientific uncertainty, not established harm. The WHO simultaneously notes that exposure in typical homes sits well below international guideline limits, and that current evidence does not support advising specific precautionary measures.

The precautionary principle is a reasonable framework for clients who want it: where a measure costs little and the downside is minimal, some people choose to take it without waiting for definitive proof. Clients who think this way are usually already weighing VOC content in finishes and indoor air quality in the same spirit.
"The strongest case for low-EMF design is not a health claim. It is a timing argument."
What we will not do is present low-EMF design as a health necessity, or imply that standard construction is harmful. The honest framing: an optional specification for clients who want to minimize exposure as part of a broader intentional approach. Not a required measure, and not something we would talk an uninterested client into.
Low-EMF starts as a design-phase conversation
Once the walls close, the window closes with them. Raise it at the start and it stays a simple specification, settled alongside every other material choice.
What does low-EMF design involve in a remodel?
In practice, a short list of wiring and infrastructure decisions, all settled in the design phase and executed at electrical rough-in. No structural changes, no specialty systems. The scope is narrower than the broader conversation suggests, and it splits cleanly along the two EMF types.
Wiring: the ELF-EMF decisions
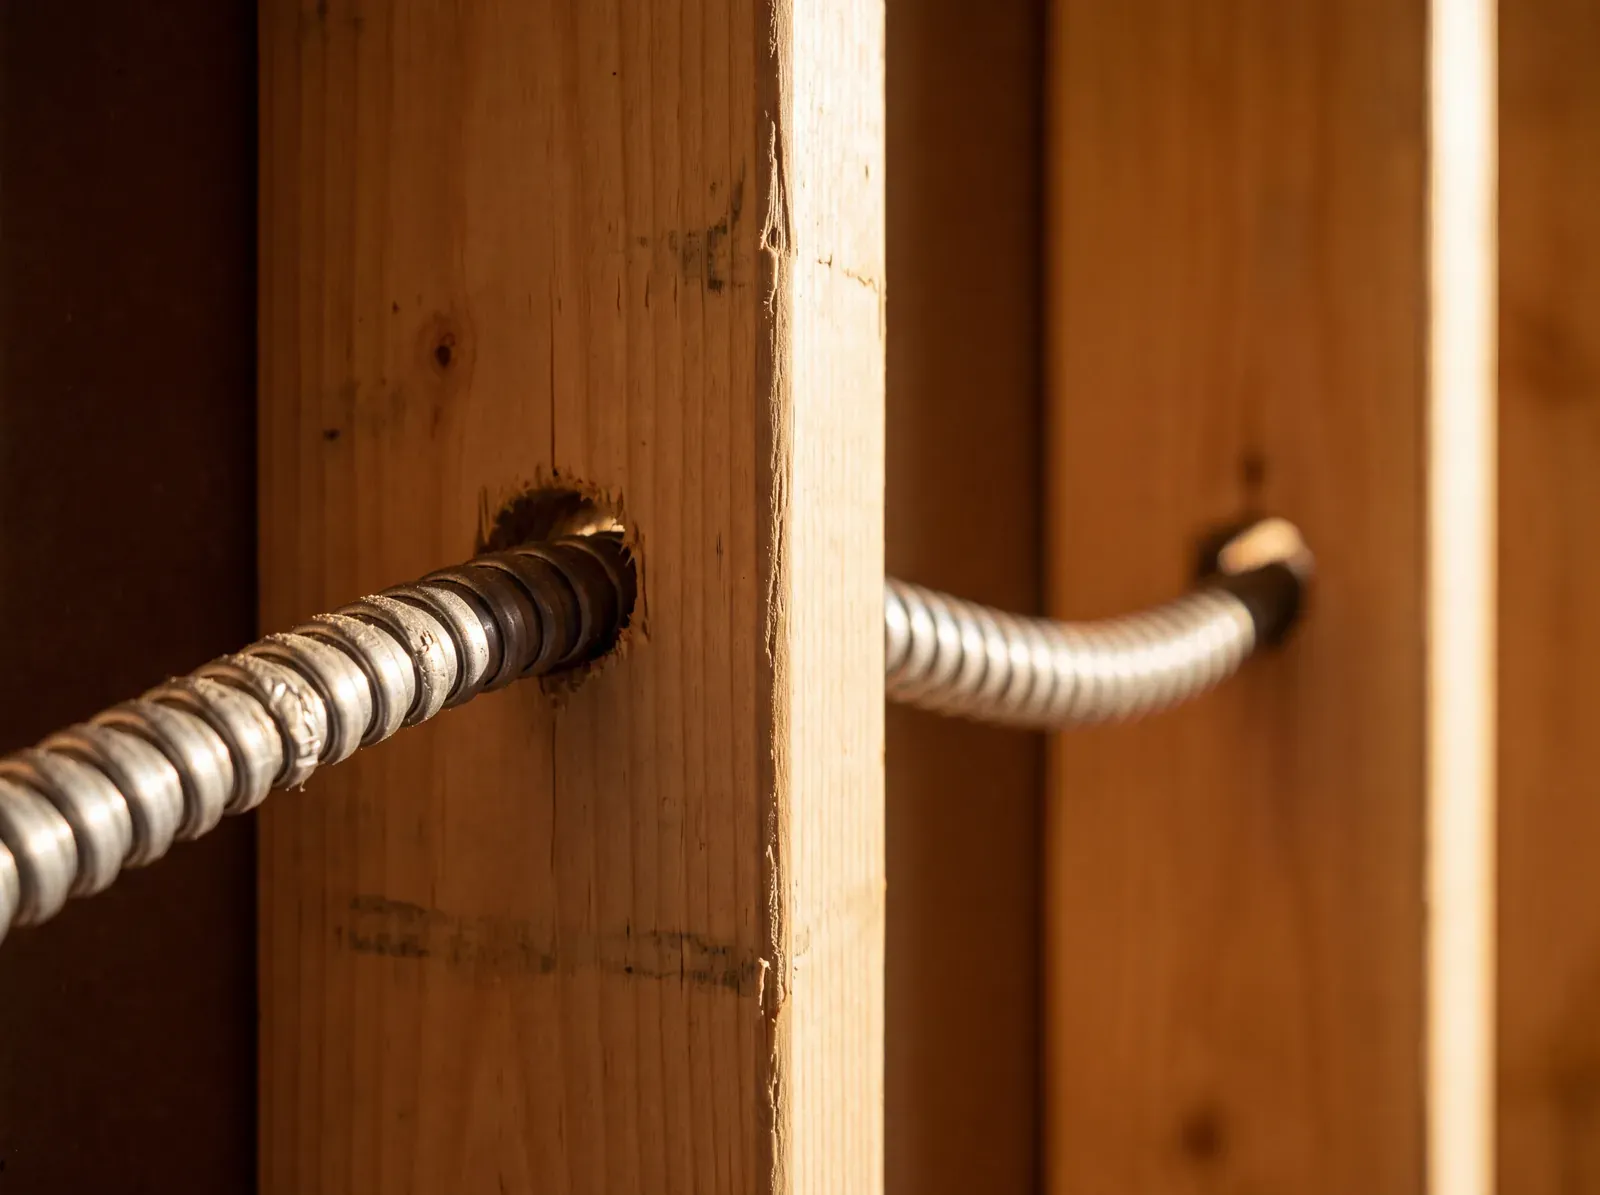
MC cable on bedroom circuits. Shielded metal-clad cable instead of standard Romex. Same electrician, same process, a different cable type on specific circuits. The metal sheathing sharply reduces the emitted ELF field.
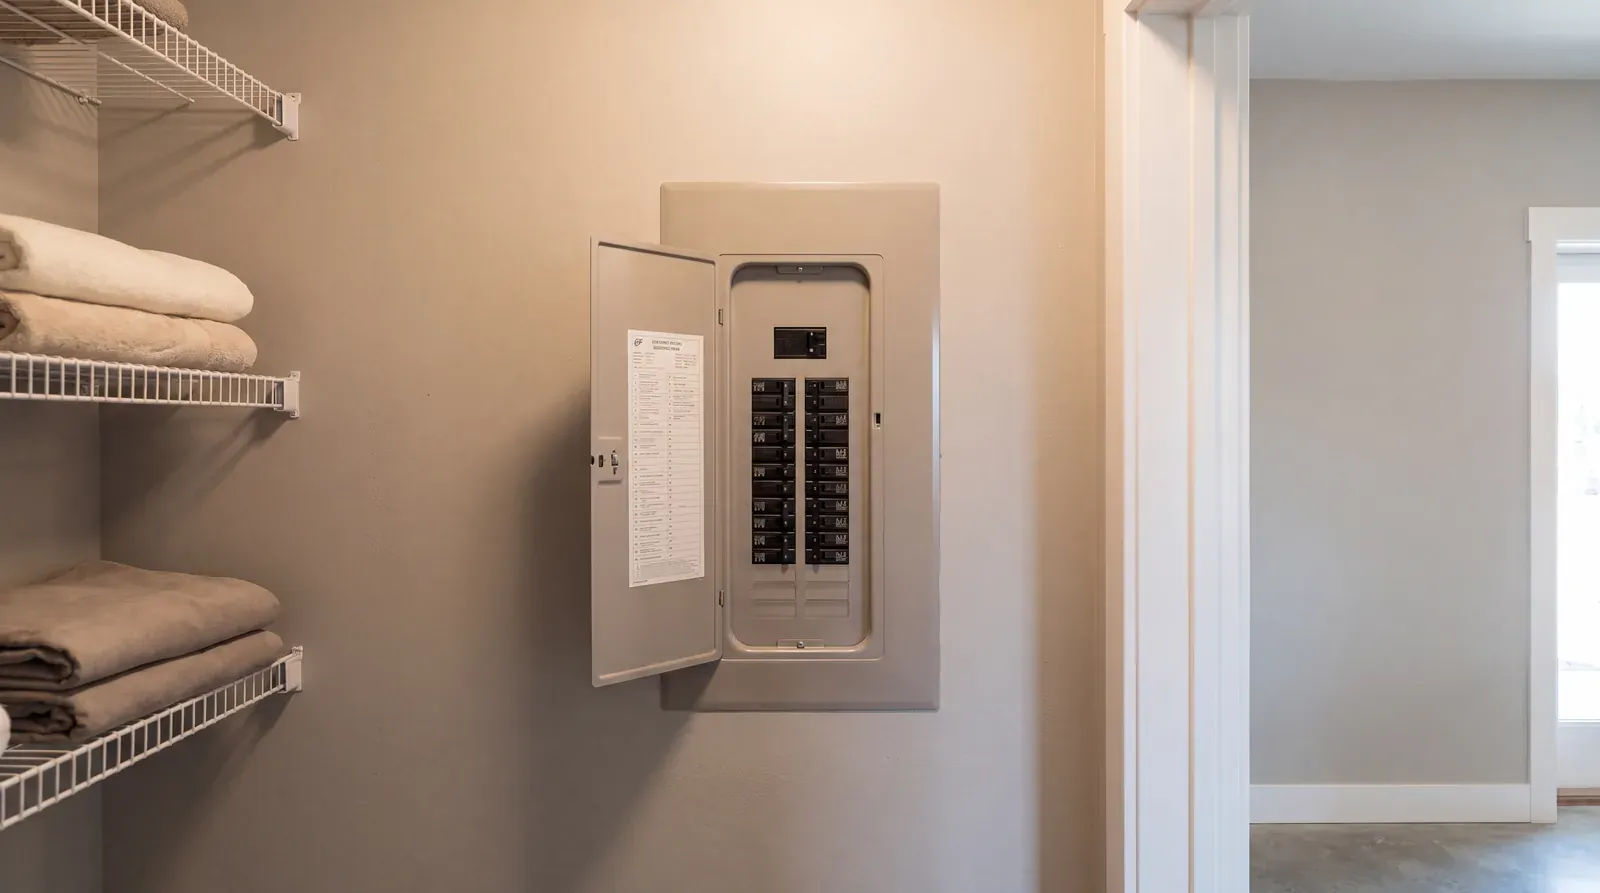
Panel placement away from sleeping areas. Panels emit a stronger field than individual circuits, so where the panel sits relative to bedrooms matters more than the runs themselves.
Outlets and switches off headboard walls. The wall a bed rests against during sleep. A placement decision made on paper before rough-in.
Infrastructure: the RF decisions
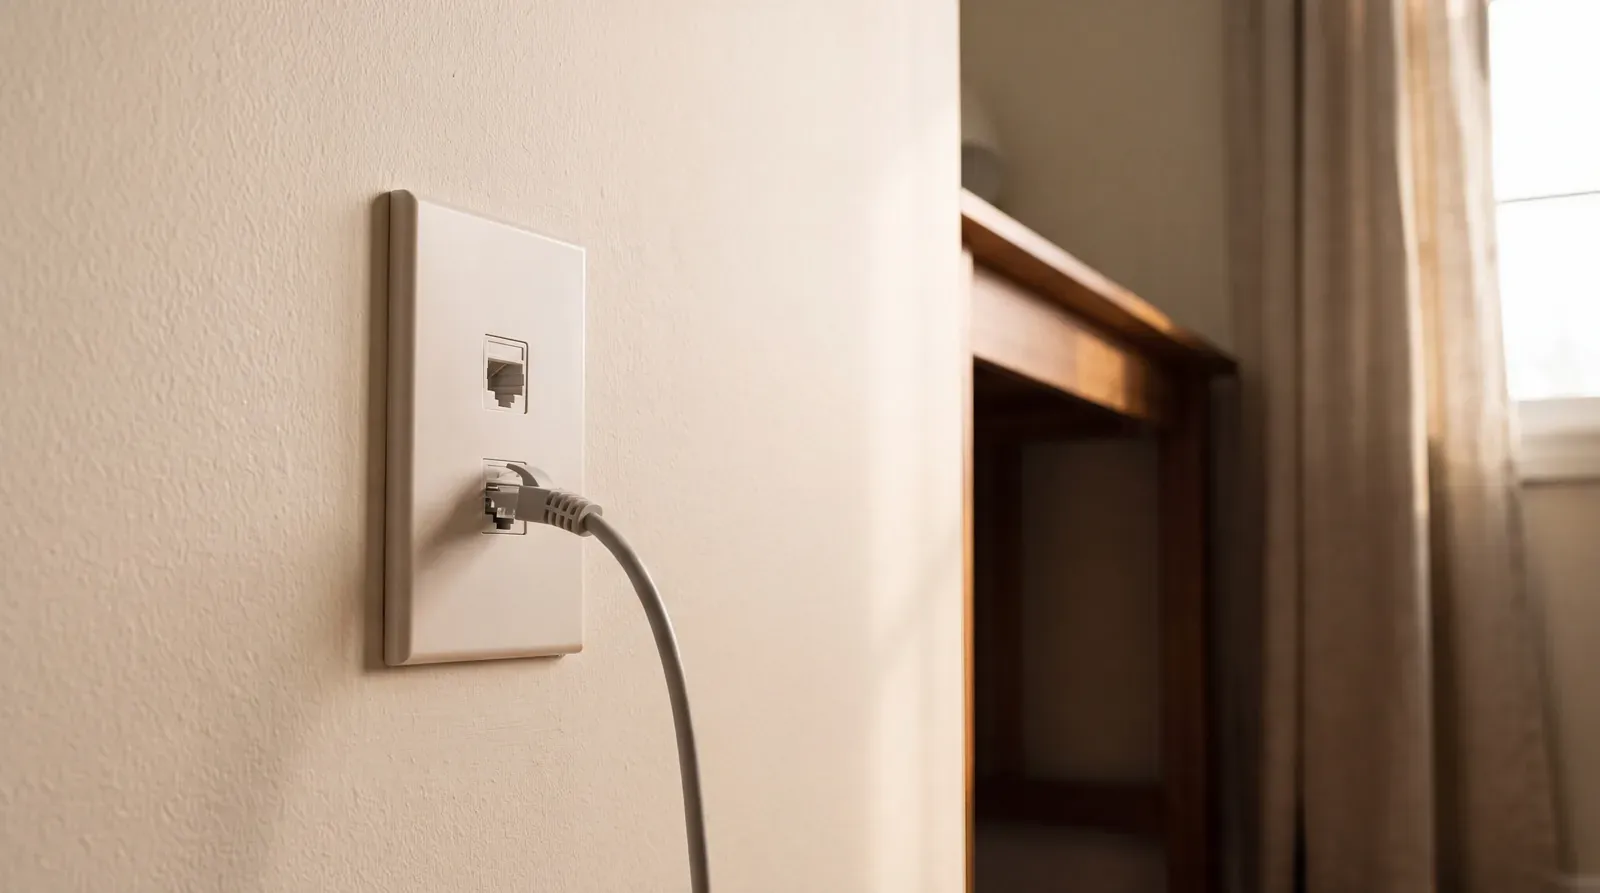
Conduit for hardwired ethernet. Routed before the walls close so devices can connect by cable instead of WiFi. This is the one item on the list that cannot be retrofitted cleanly.
Smart home platform review. Many whole-home systems poll wirelessly around the clock. Hardwired-first architectures exist and are worth weighing during design if low-EMF is a priority.
Wireless device count. Fewer active transmitters in sleeping areas. The one measure here that needs no construction at all.
The wiring list is settled the moment the electrical plan is drawn. The infrastructure list involves a genuine choice about how the home's devices connect, and that choice is worth seeing side by side.
Hardwired infrastructure
Lower ongoing RF, more upfront planning
RF output
Minimal. Devices connect over cable, not continuous wireless polling
Design-phase need
Conduit routes planned before walls close
Reliability
Generally more stable. No interference or bandwidth contention
Cost to retrofit
High. Opening finished walls to run conduit and cable
Wireless infrastructure
Maximum flexibility, continuous RF
RF output
Continuous, from every access point and connected device
Design-phase need
None. Hardware can be added or changed at any time
Reliability
Variable. Depends on placement, interference, and network load
Cost to retrofit
Low. Hardware swaps, no construction
Neither column wins outright. If low-EMF ranks high for you, hardwire what lives in fixed locations, TVs, work desks, streaming boxes, and let genuinely mobile devices stay wireless. That split is settled during design, when conduit still costs little to add.
What does low-EMF design add to remodel cost?
Specified before rough-in, the incremental cost is modest: typically a few hundred dollars to about $2K depending on scope, and two of the four core decisions cost nothing at all. The same changes made after the walls close are a different number entirely, because every one of them then involves demolition and refinishing.
| Decision | At the design phase | After the walls close |
|---|---|---|
| MC cable on bedroom circuits Most impactful | Material upcharge over Romex, a few hundred dollars to about $2K by scope | Demolition, rewire, patch, and repaint, multiplying the cost of the same change |
| Panel placement | No cost. A placement decision on the plan | Relocating a live panel, significant electrical and patching work |
| Outlets off headboard walls | No cost. Marked on the electrical plan | Opening walls to move boxes and circuits |
| Conduit for ethernet | Material and labor for the runs, a similar range to MC cable | Opening finished walls and ceilings through the house |
Ranges are the incremental cost of the specification, not project pricing, and vary with scope and circuit count.
That asymmetry is the whole argument, and it holds regardless of where you land on the health science. If you are budgeting a broader remodel, the cost calculator gives you a project-specific range before any conversation, and the low-EMF line items ride along as a rounding error within it.
Who this is for, and who it isn't
Low-EMF design is an opt-in specification, not a standard practice or a safety requirement. The clients who ask for it tend to share a recognizable profile:
Already intentional elsewhere. Making deliberate choices about low-VOC finishes, flooring off-gassing, and HVAC filtration, and treating this as one more category.
Early in the process. Researching before the project begins, which is the right moment to raise it, before any specifications are locked.
Framing it practically. Since the walls are opening anyway and the cost is low, they would rather decide intentionally now than revisit it later.
Not reacting to a scare. Applying a precautionary framework across the home broadly, not responding to a specific health event.
Equally important is what low-EMF design is not: EMF-blocking paint, grounding sheets, Faraday cage construction, or the specialty products at the extreme end of this market. The measures with practical logic behind them, wiring practices, device decisions, infrastructure planning, need no specialty products at all. Enso does not specify or install those products, and we would say so plainly to any client who asked.
If you are past the remodel window, some steps still make sense: reposition the router, swap always-on wireless devices for wired ones, move transmitters out of sleeping areas. The wiring-level decisions belong to the next time the walls are open, which is why we raise them in the first consultation rather than after rough-in. You'll leave with real next steps, whether or not we build together.
A conversation to have before the walls close
If low-EMF matters to you, the consultation is where it enters the plan, alongside every other specification your remodel will carry.