Skip to content
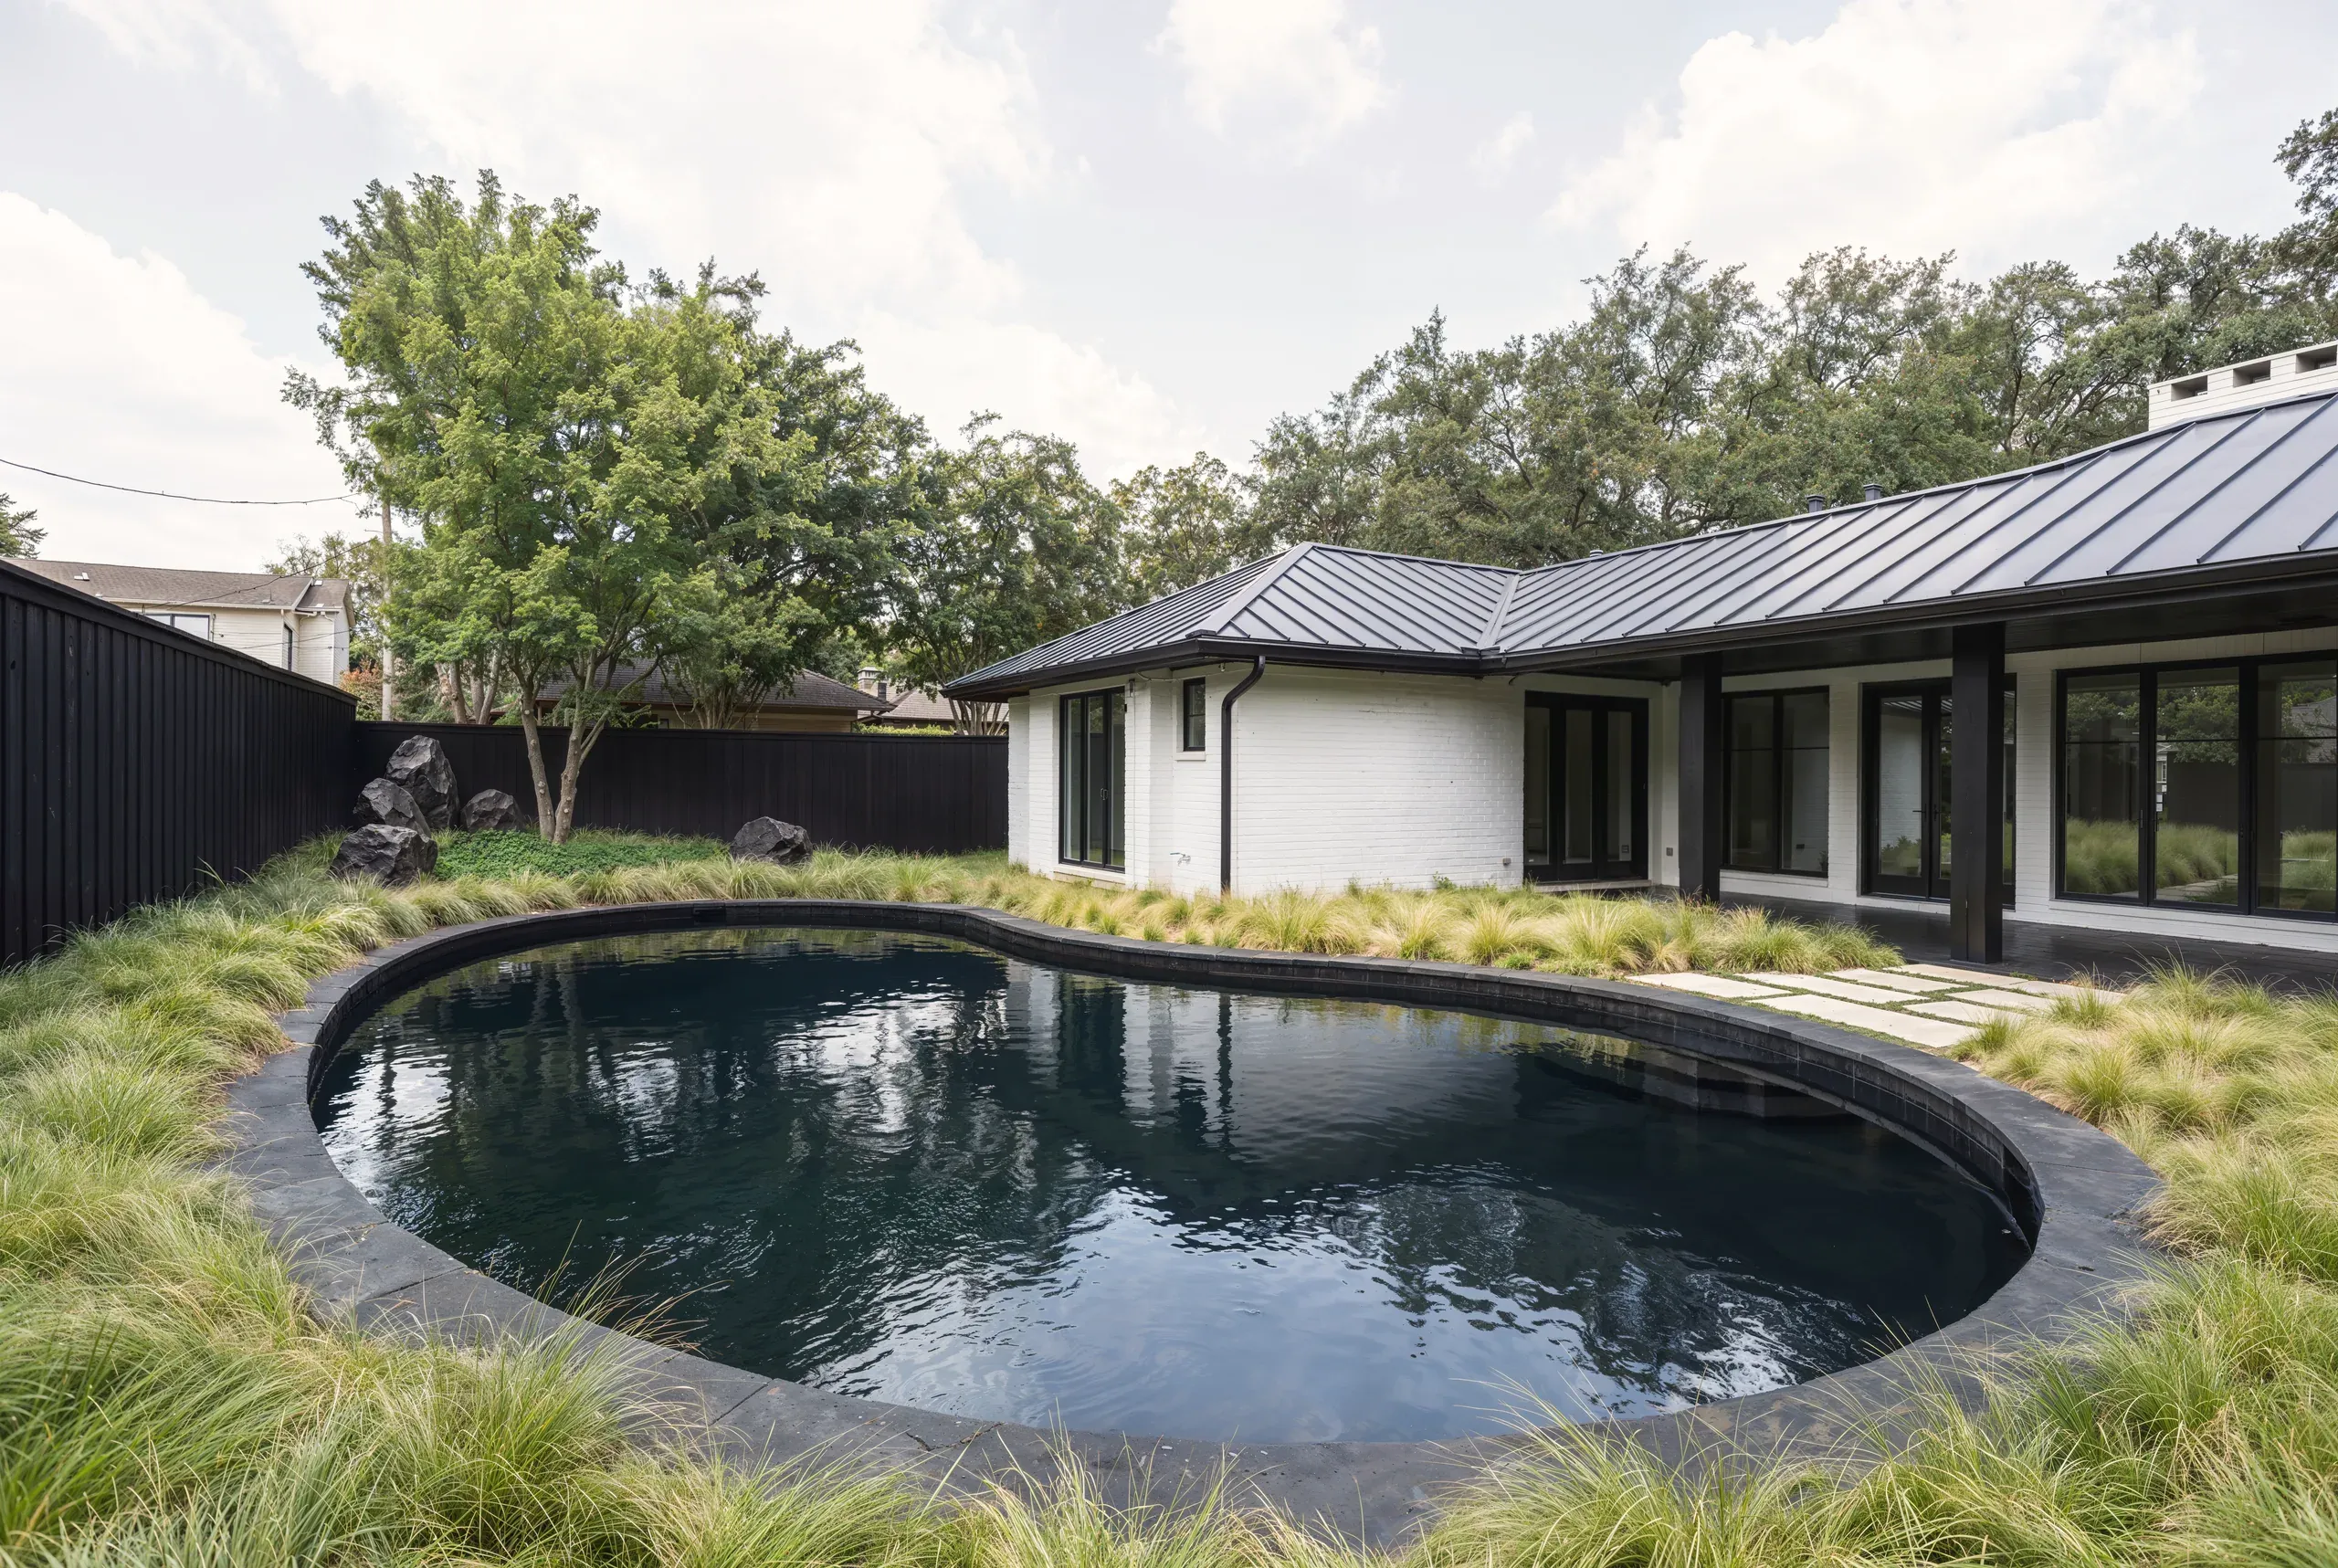
Austin backyard with a dark-bottom pool ringed in native grasses beside a white brick house under a black standing-seam metal roof
Our Services

Exterior Remodeling & Outdoor Living Austin, Texas

Porches, patios, outdoor kitchens, siding, and the landscape they sit in, designed as one plan and built for this climate.

5.0based on 26 reviews
63Austin Projects
1 in 2Clients From Referrals
3%Surprise Change Orders
2–4Weeks to Full Design
The Site Plan

The whole yard is designed before any crew arrives

One set of sheets, drawn together and priced line by line, so everything is built in the right order, once.
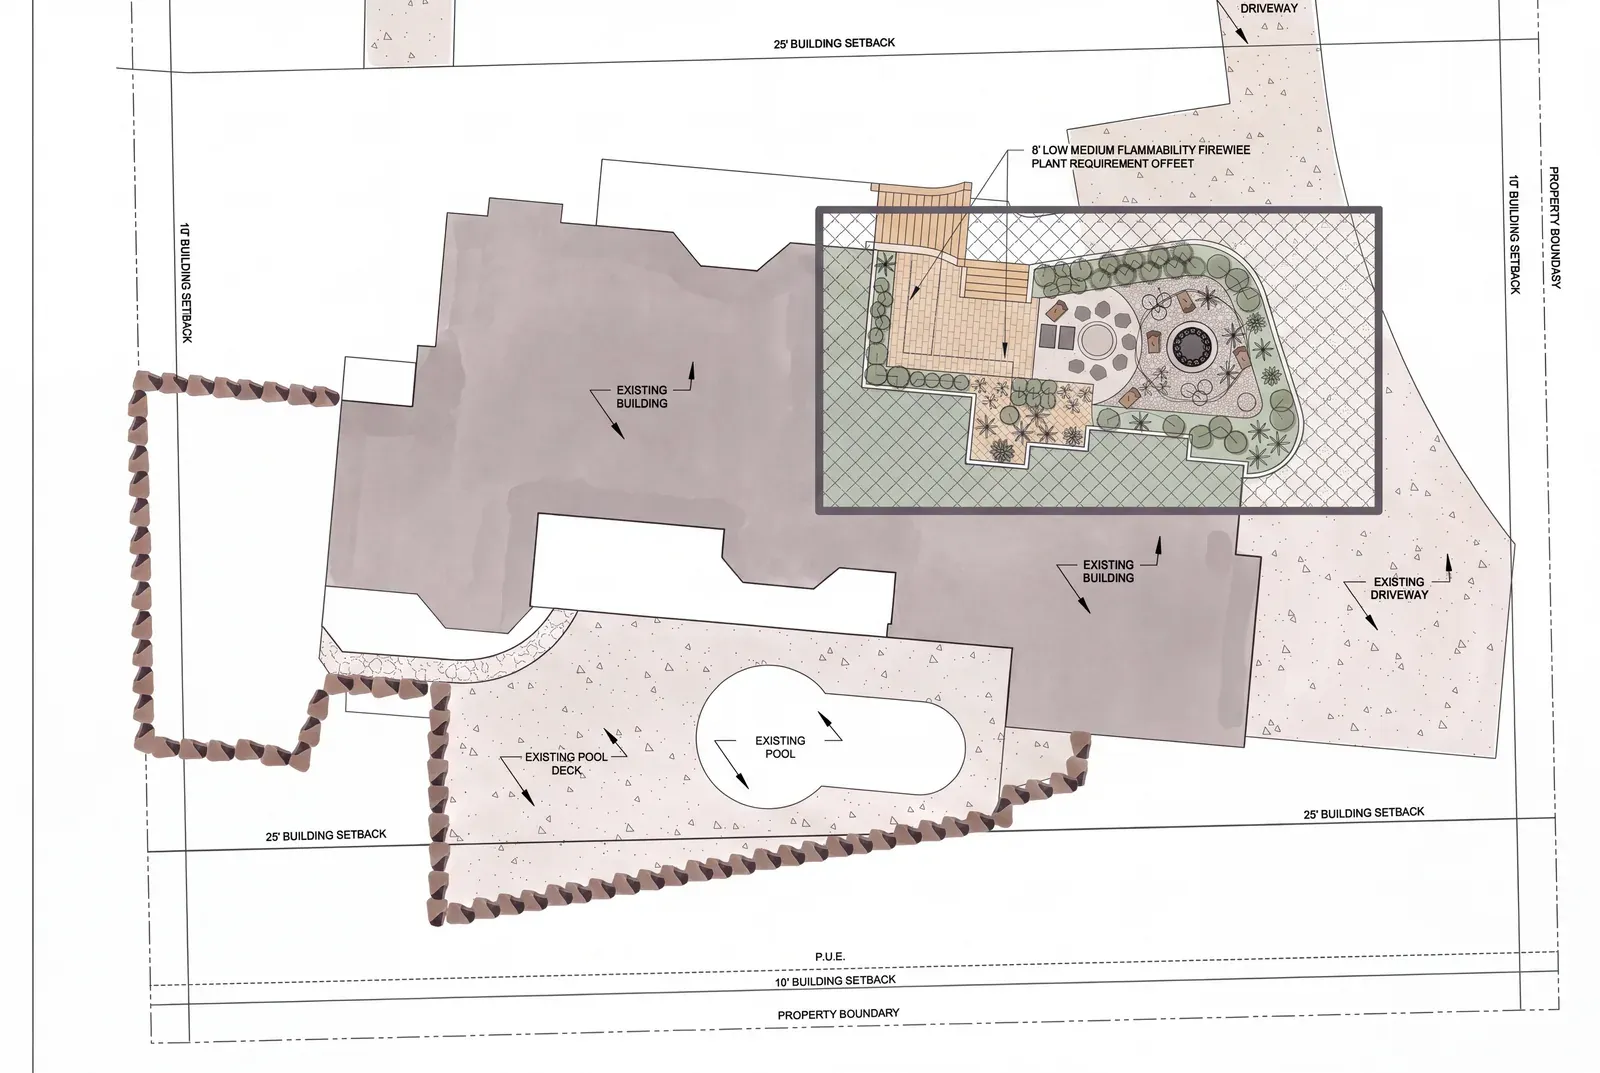
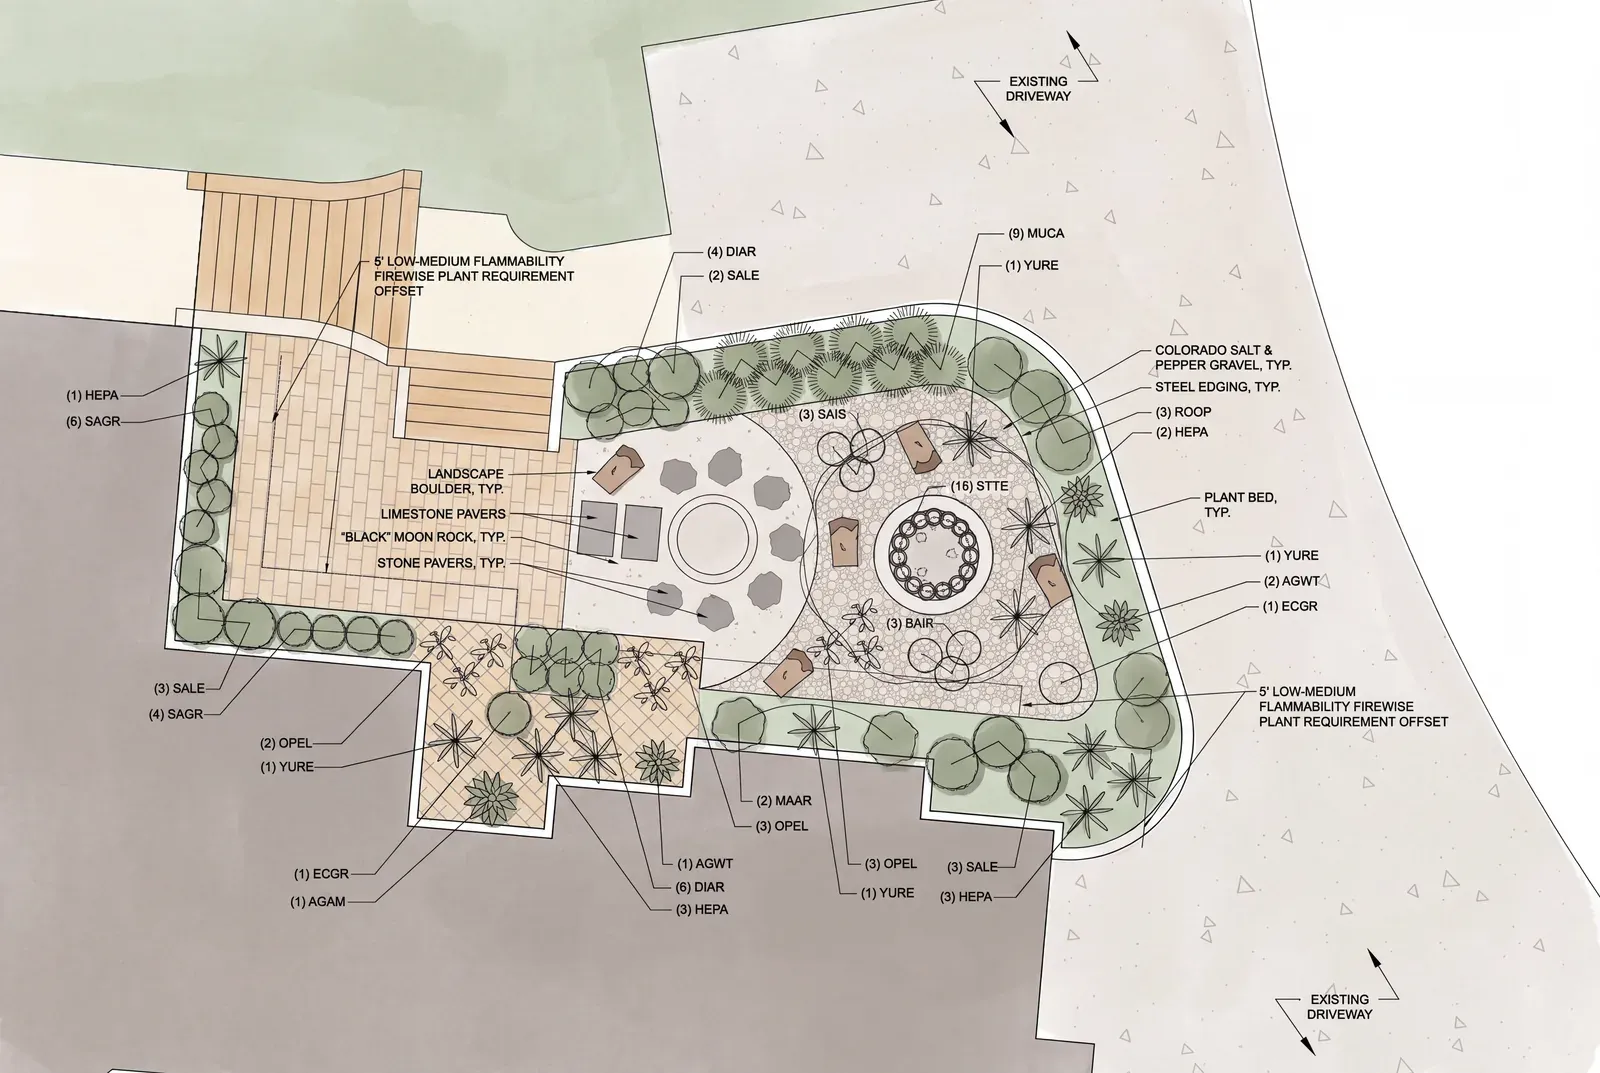
Sheet 1Site plan, the whole property
Permit sheet one: site plan of the whole property showing the boundary, house footprint, and work area
Sheet 2Hardscape and planting
Permit sheet two: zoomed-in hardscape and planting plan with limestone, walls, mulch beds, and the plant schedule
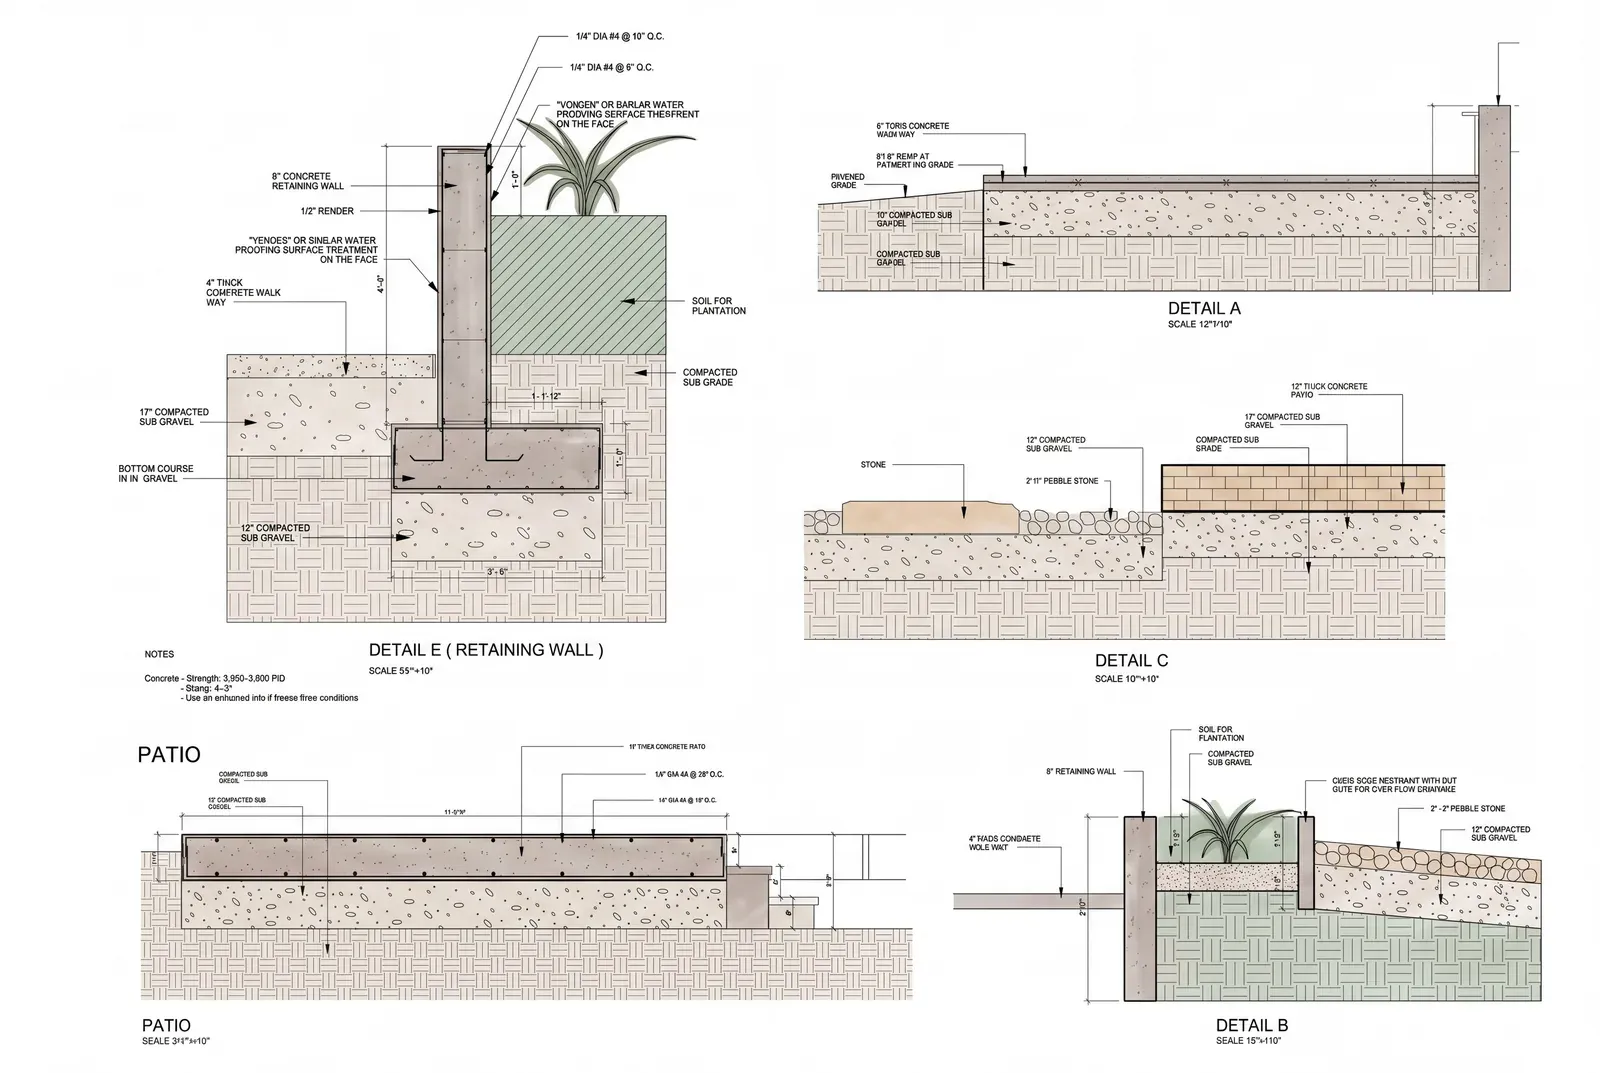
Sheet 3Retaining wall engineering
Permit sheet three: retaining wall engineering detail showing footings and reinforcement
Before and After

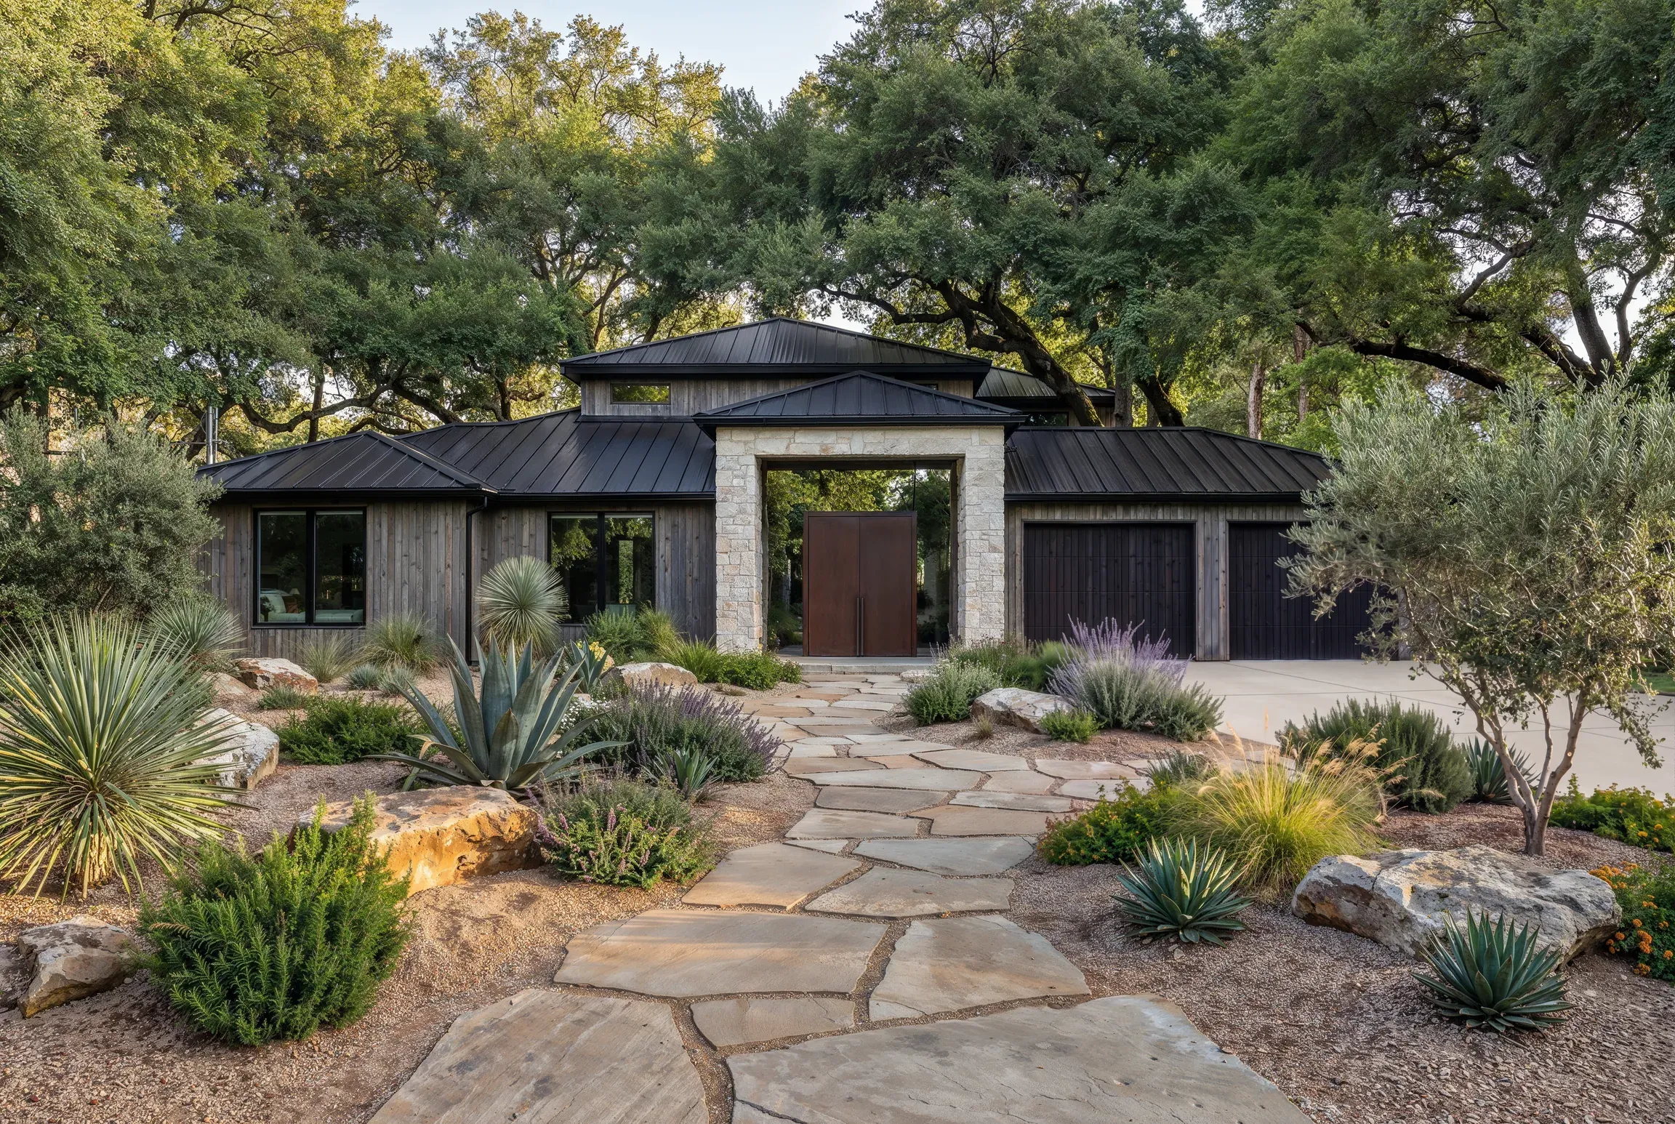
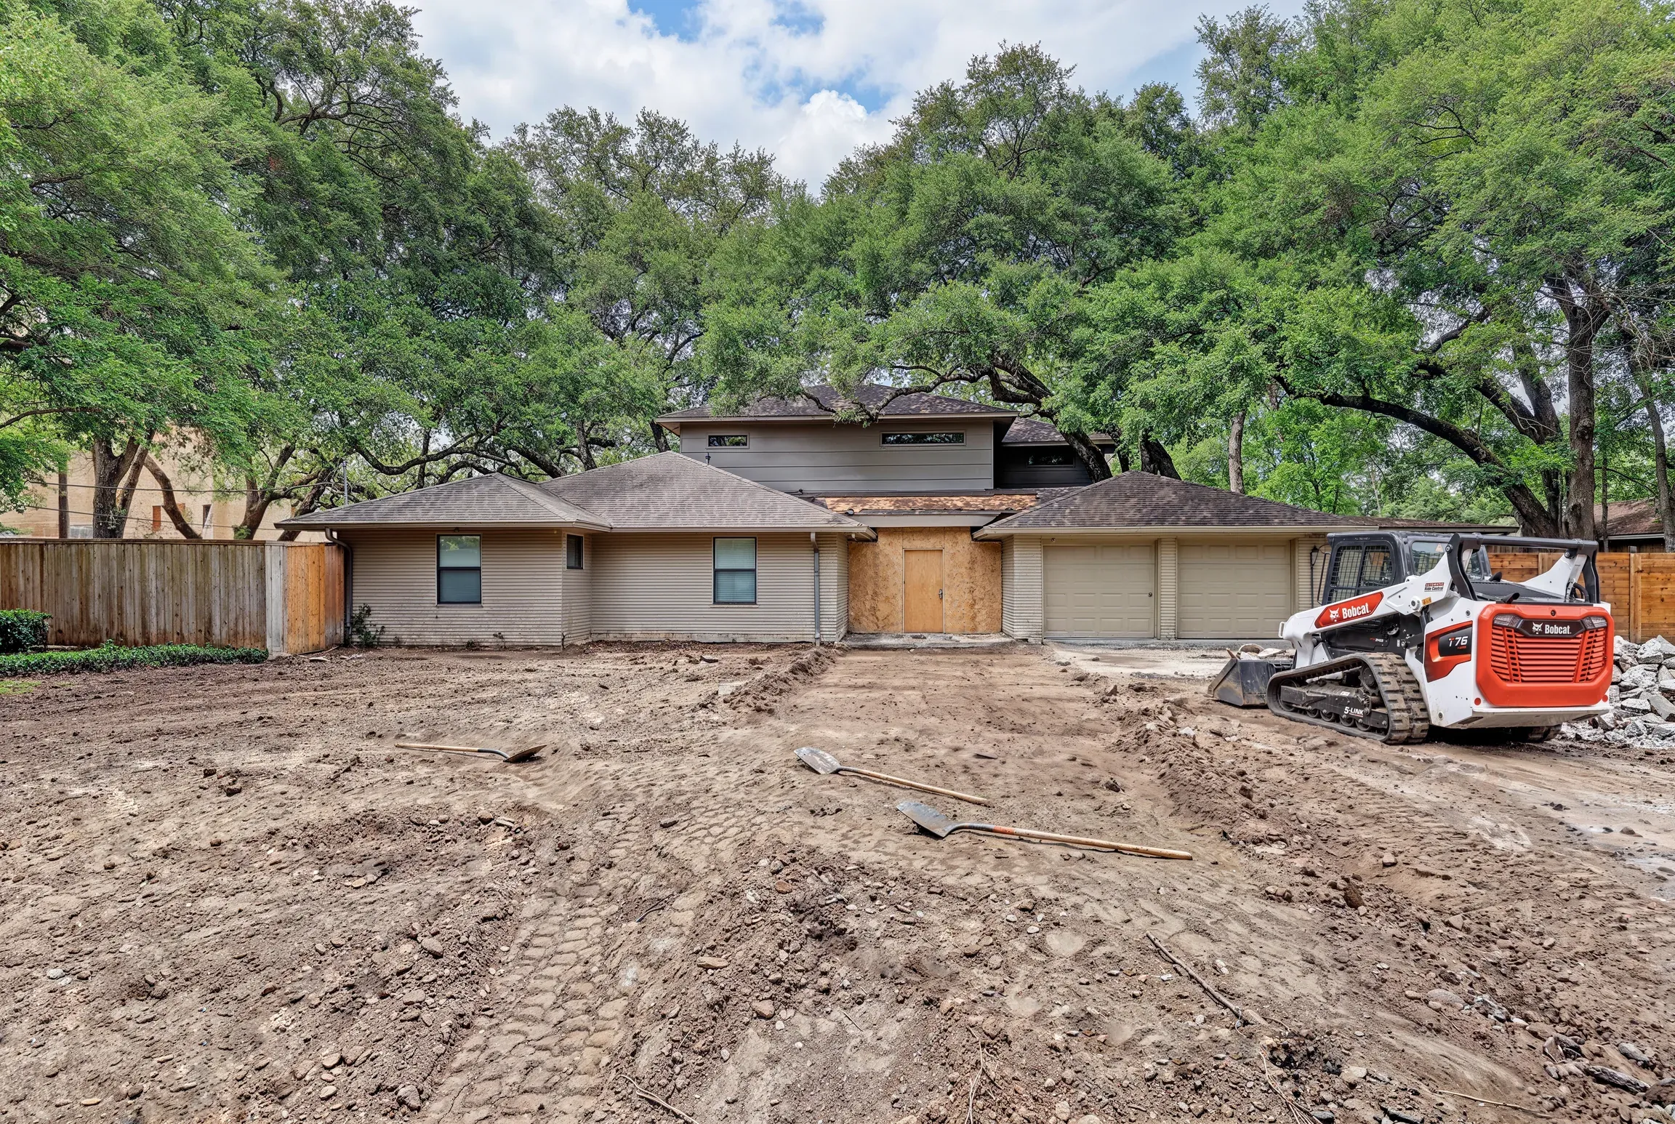
The same yard, eleven months later

The same front yard eleven months later: a flagstone path, limestone boulders, and established native planting across the front of the house
The front yard before: bare graded dirt across the whole lot with a skid steer parked at the driveway
Before
After
Site Conditions

Designed for Austin's climate

An outdoor room in Austin answers to 100-degree summers, soil that moves, rain that arrives all at once, and oaks the city protects. Every plan starts with those four facts.
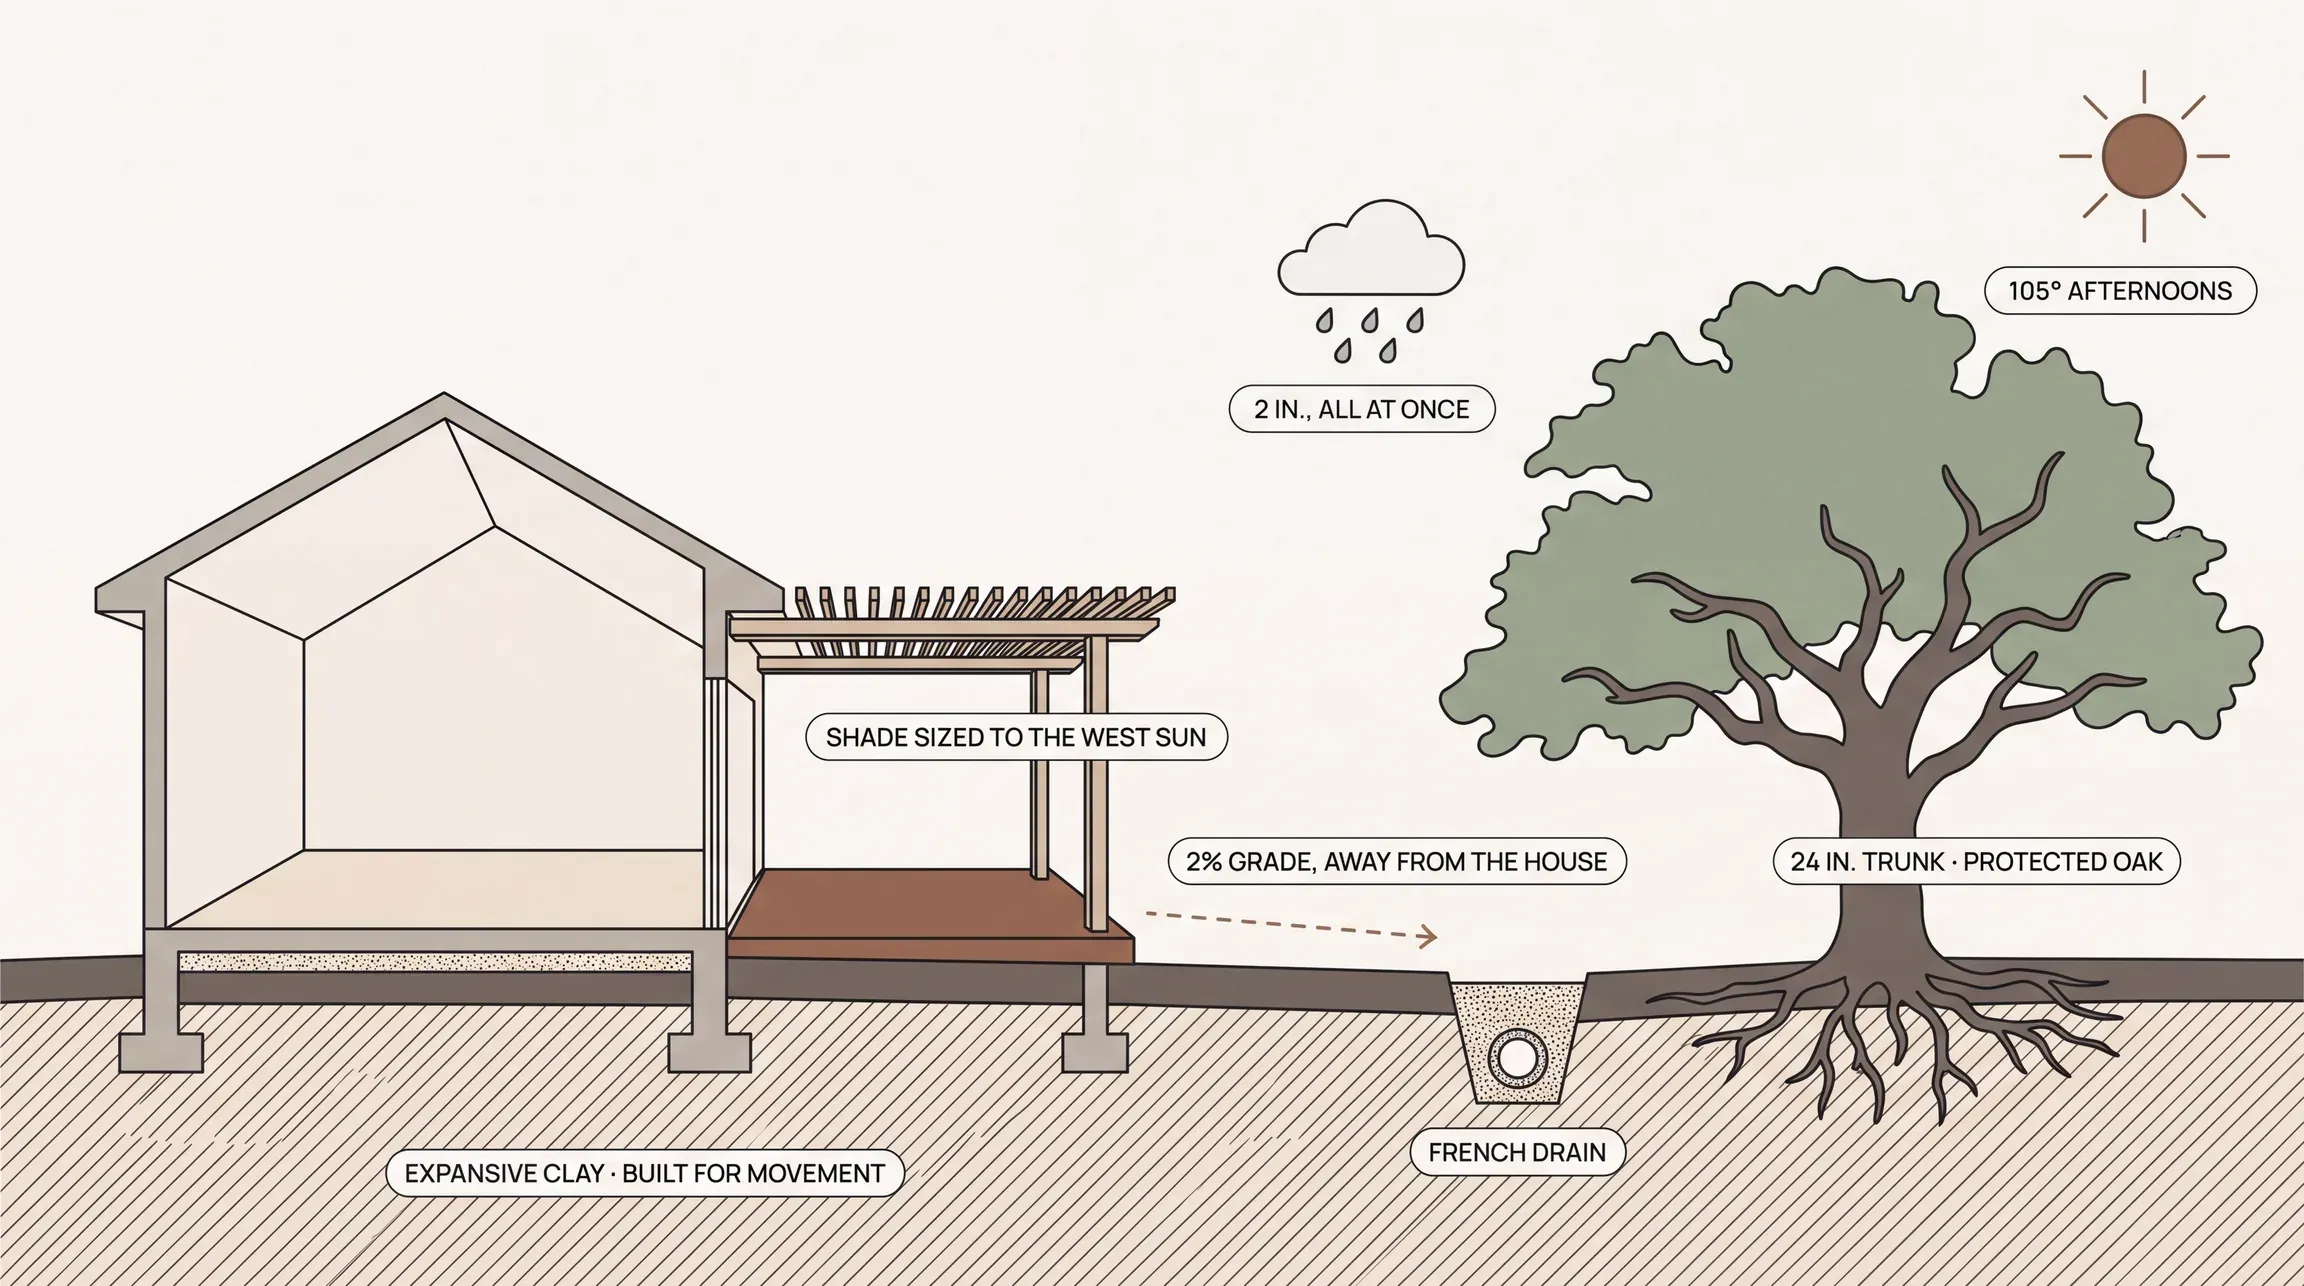
Cross-section of an Austin yard: a house and shaded patio on expansive clay built for movement, shade sized to the west sun, two inches of rain all at once, a 2% grade away from the house into a french drain, a protected oak with a 24 inch trunk, and 105 degree afternoons
105°

Heat is the client

Shade sized to the sun path, surfaces that stay walkable in August.

I-35

Two kinds of ground

Expansive clay east of the highway, shallow limestone west. We engineer for your lot's soil.

2 in.

Rain, all at once

Grading moves storm water away from the house, by plan.

24 in.

Oaks the city protects

Trunks over 24 inches are protected. We design with the oaks.

How We Build

Materials chosen to last

Everything outside is in a fight with the weather. We pick the materials that win it, on the house and in the ground.
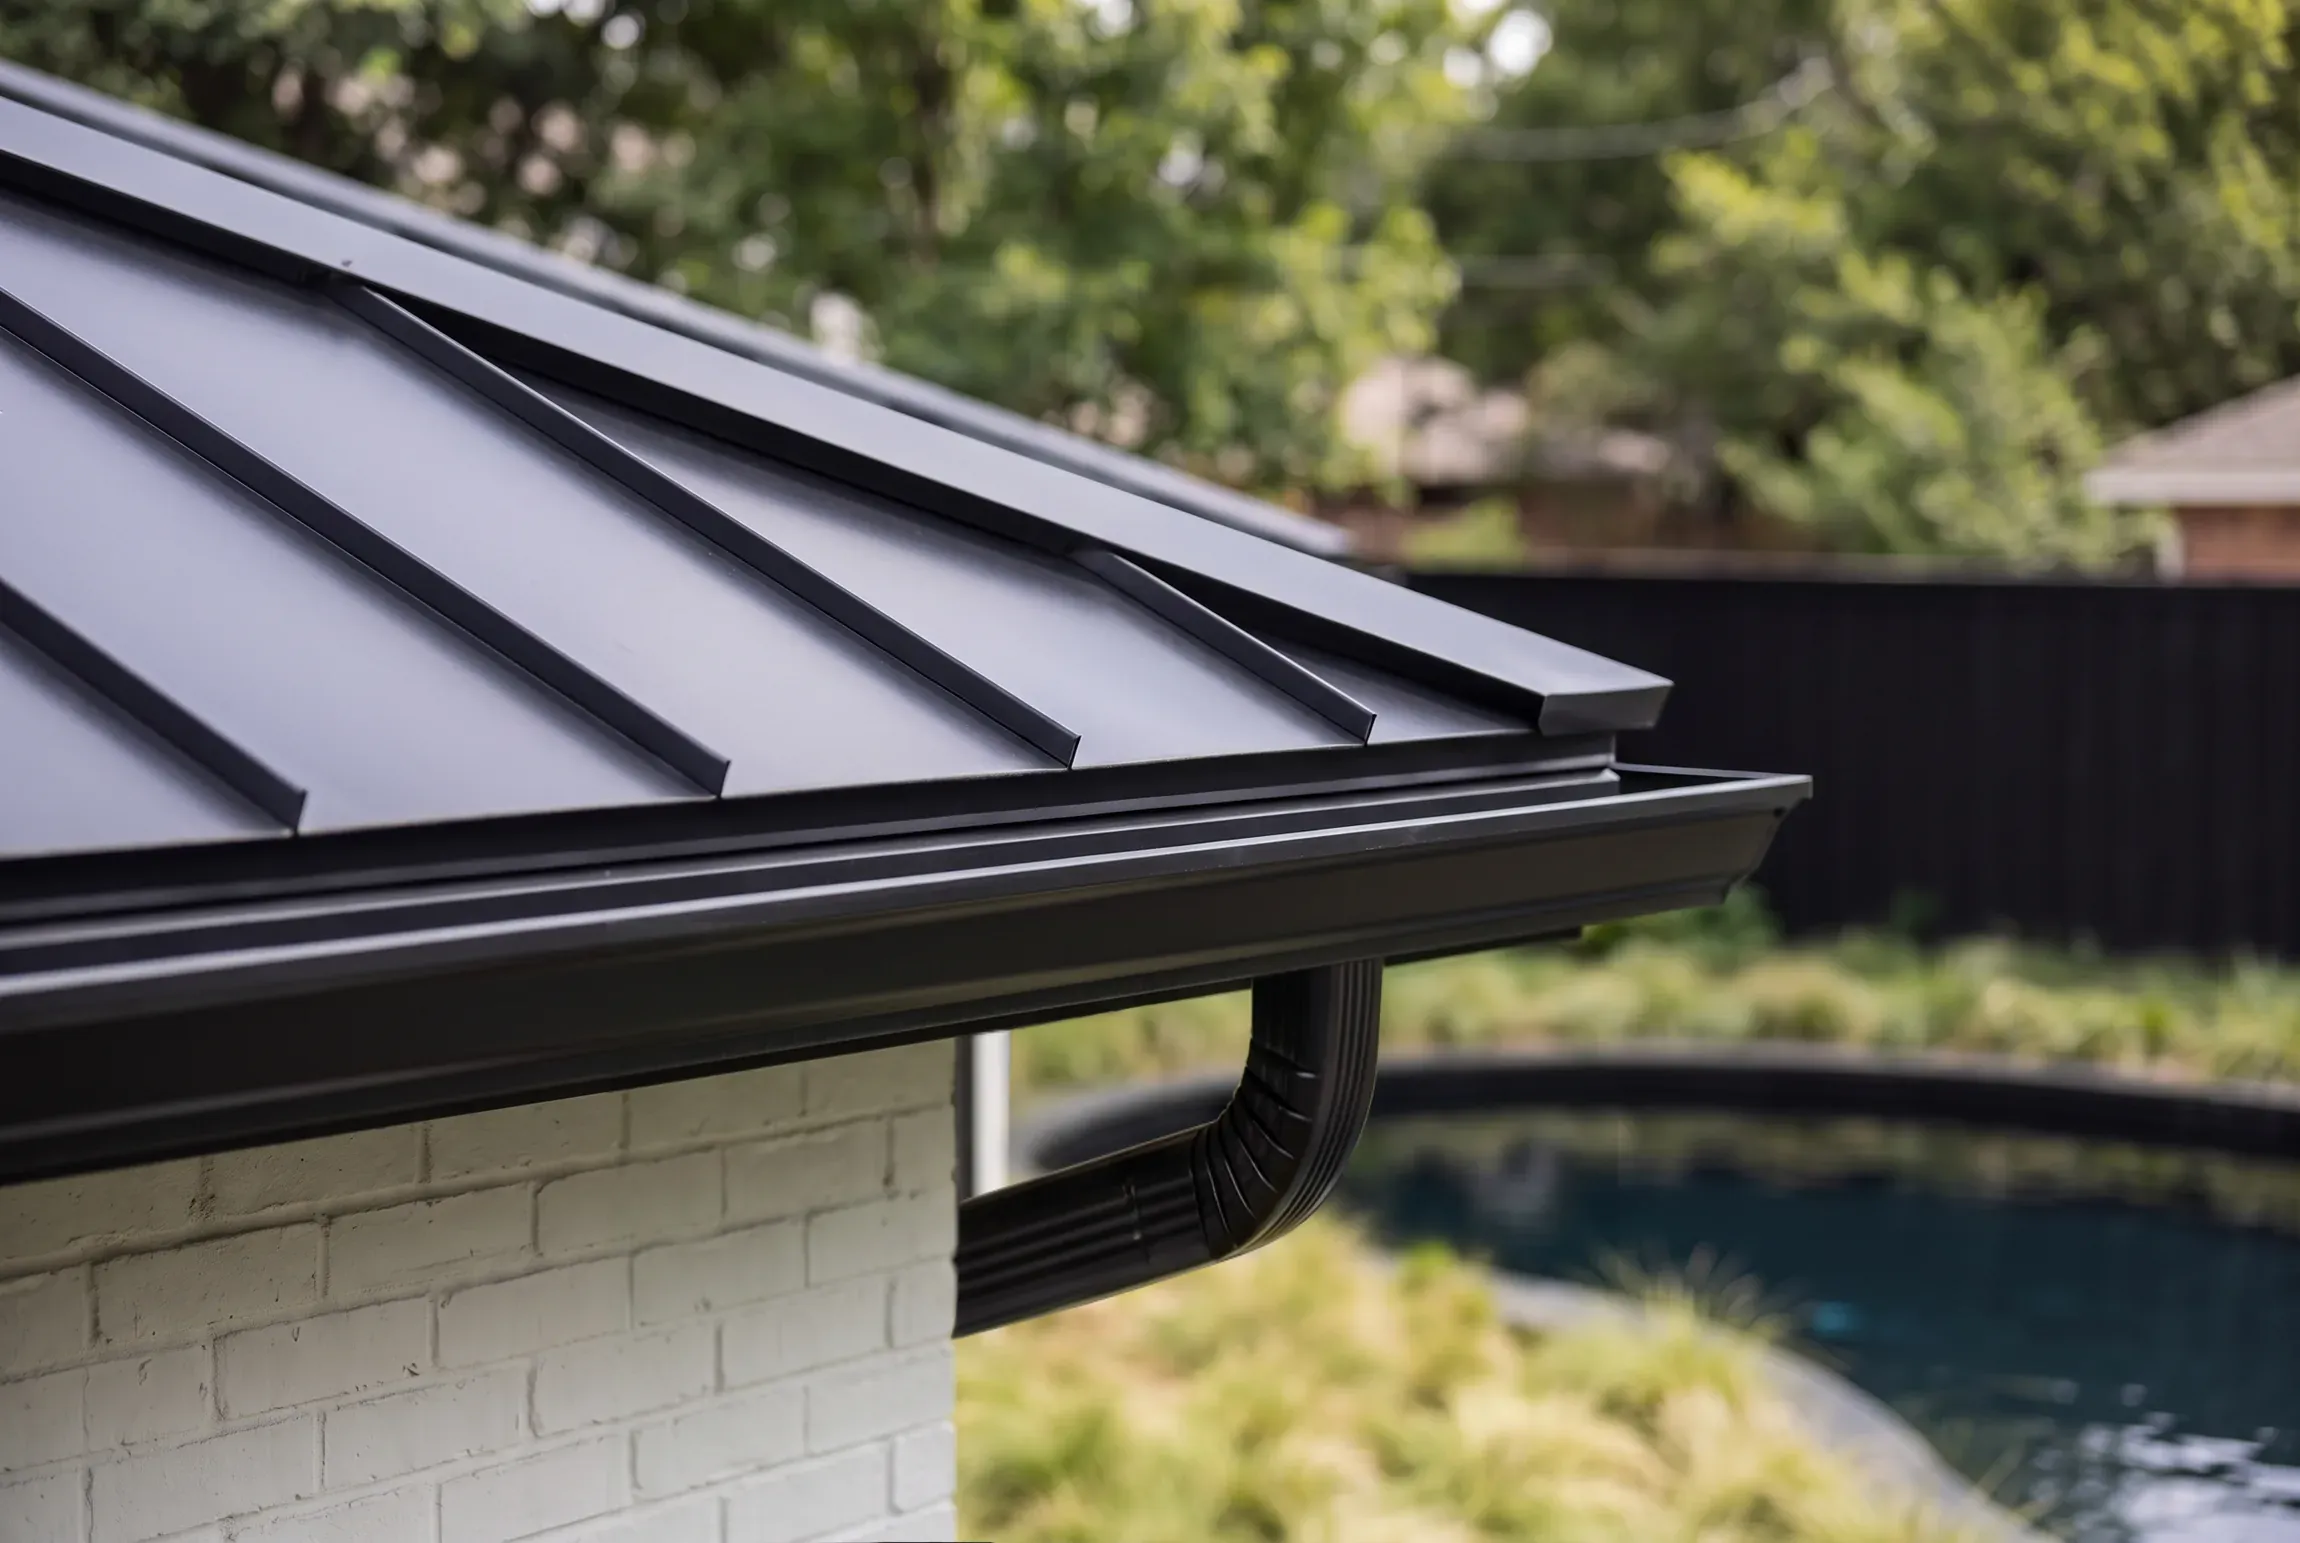
Close detail of a black standing-seam metal roof edge, gutter, and downspout above a painted brick wall
The House

An envelope that sheds water

Standing-seam metal, gutters sized for two-inch rains, flashing at every transition, windows rated for the western sun. The envelope follows our mold-resistant standards.
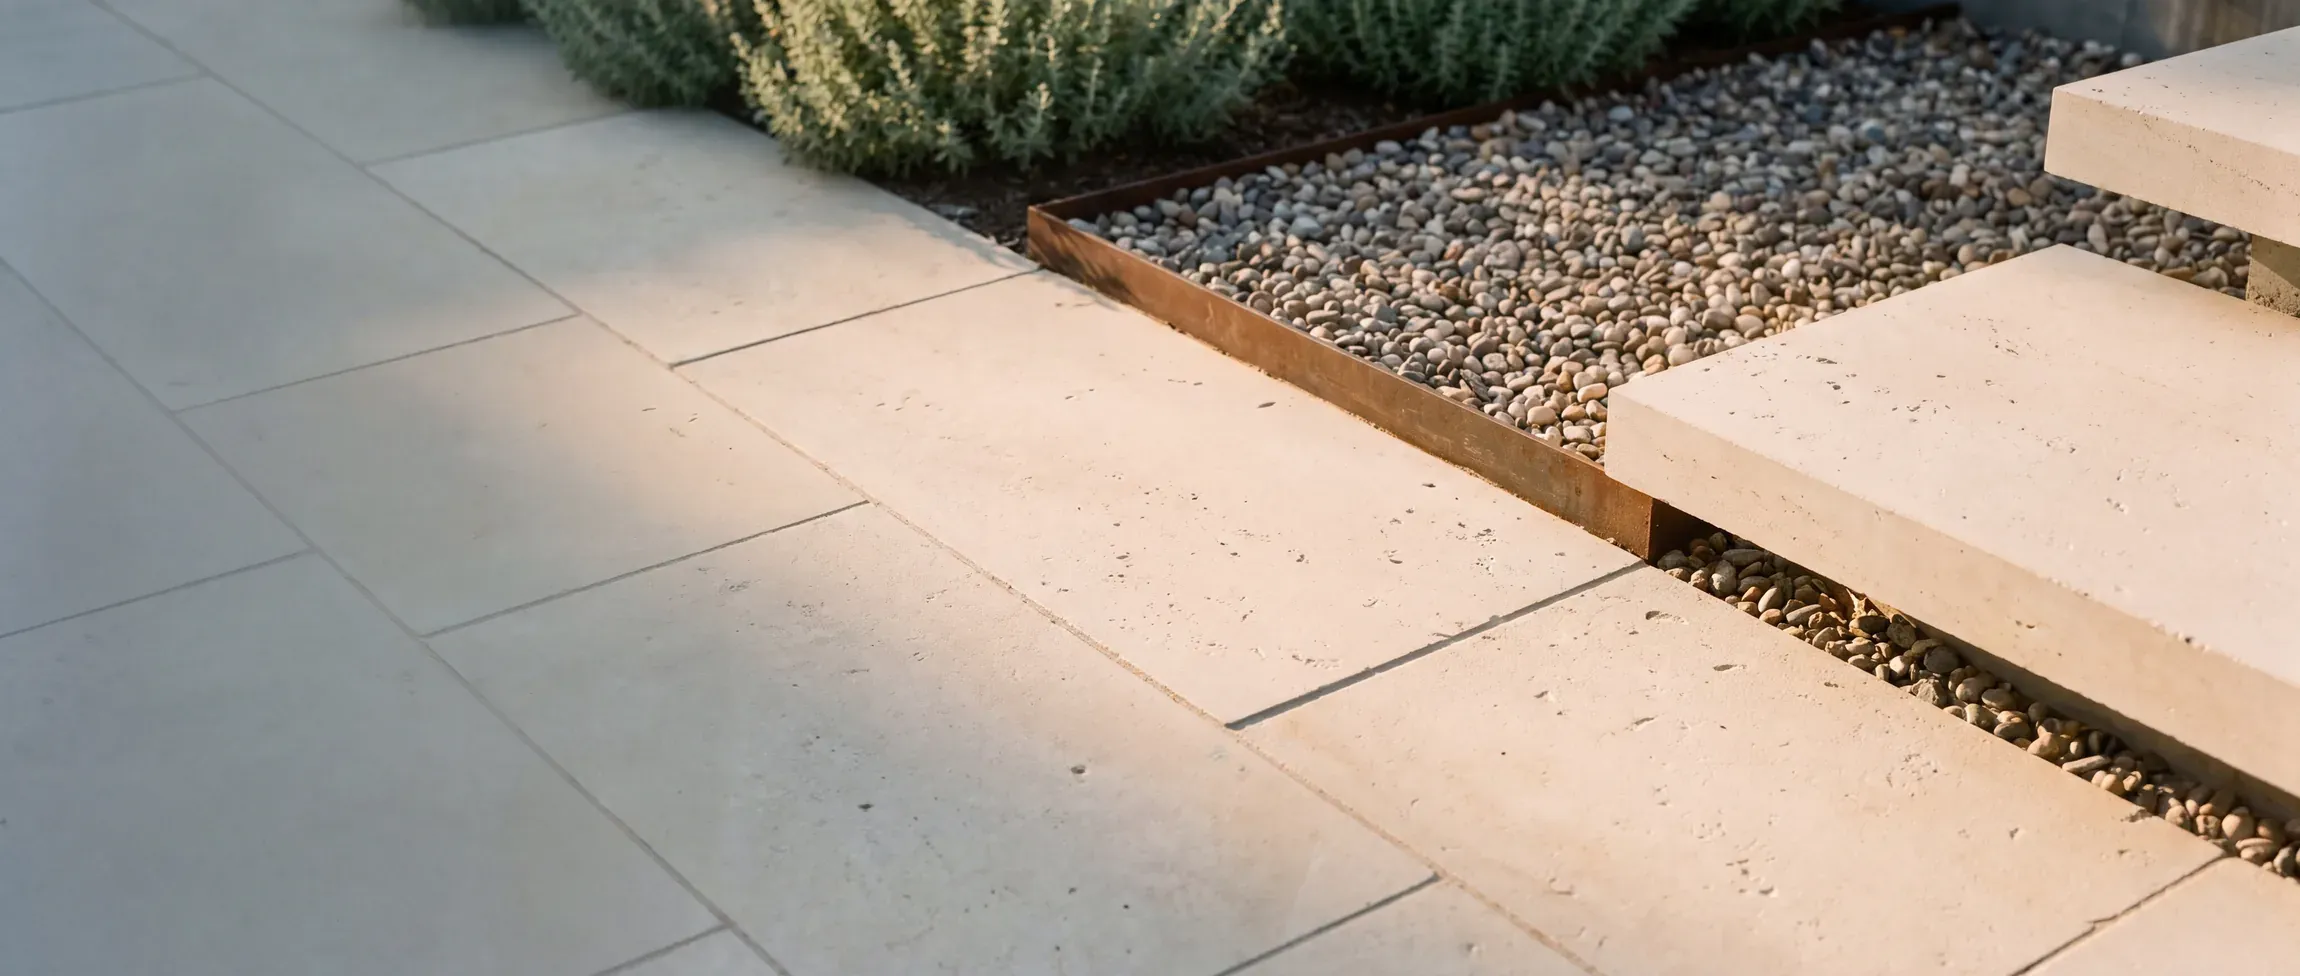
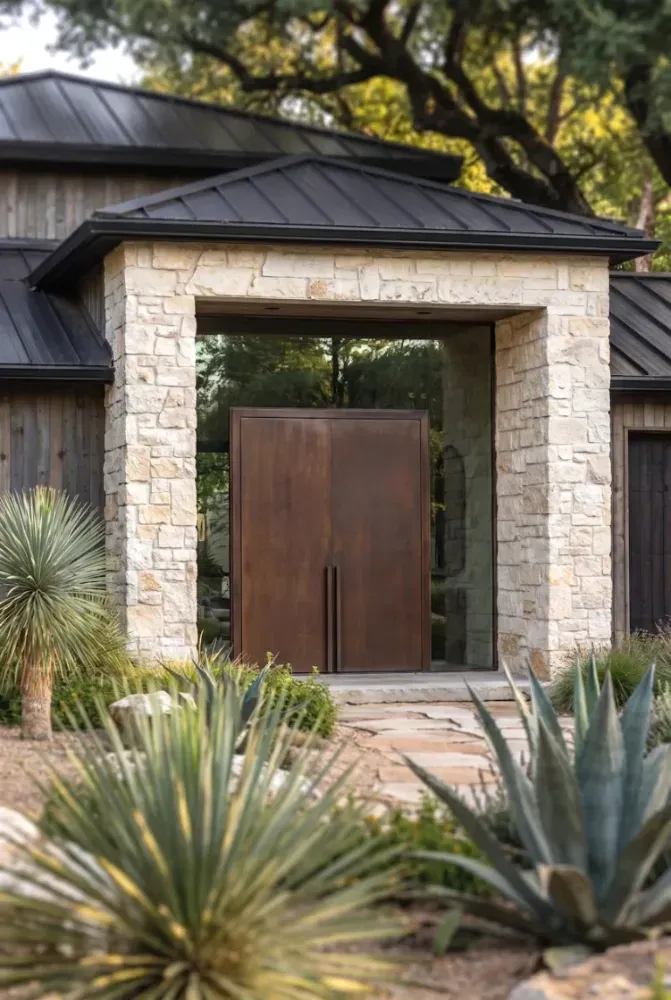
Limestone hardscape and a shade structure over a patio, set on an engineered base
The Ground

Hardscape set for the soil below

Limestone, porcelain pavers, and hardwoods that shrug off sun and flash rain, on bases engineered for what's underneath, clay that moves or rock that won't drain.
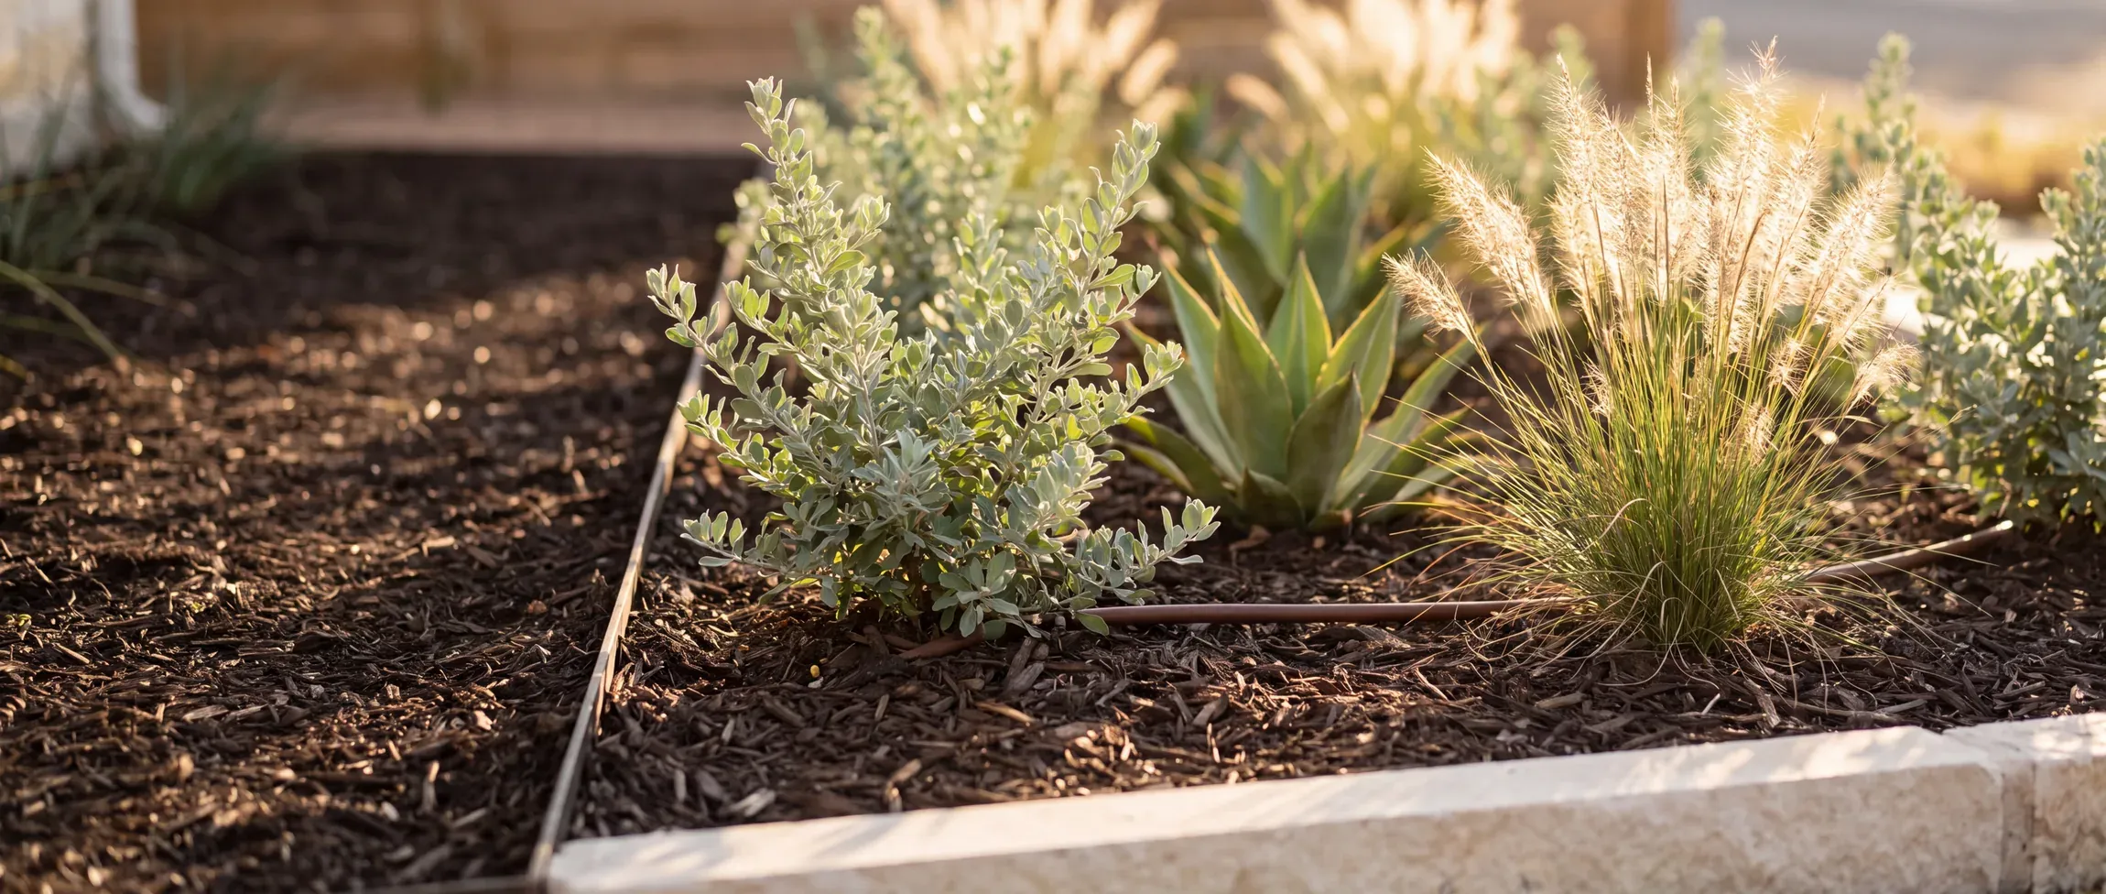
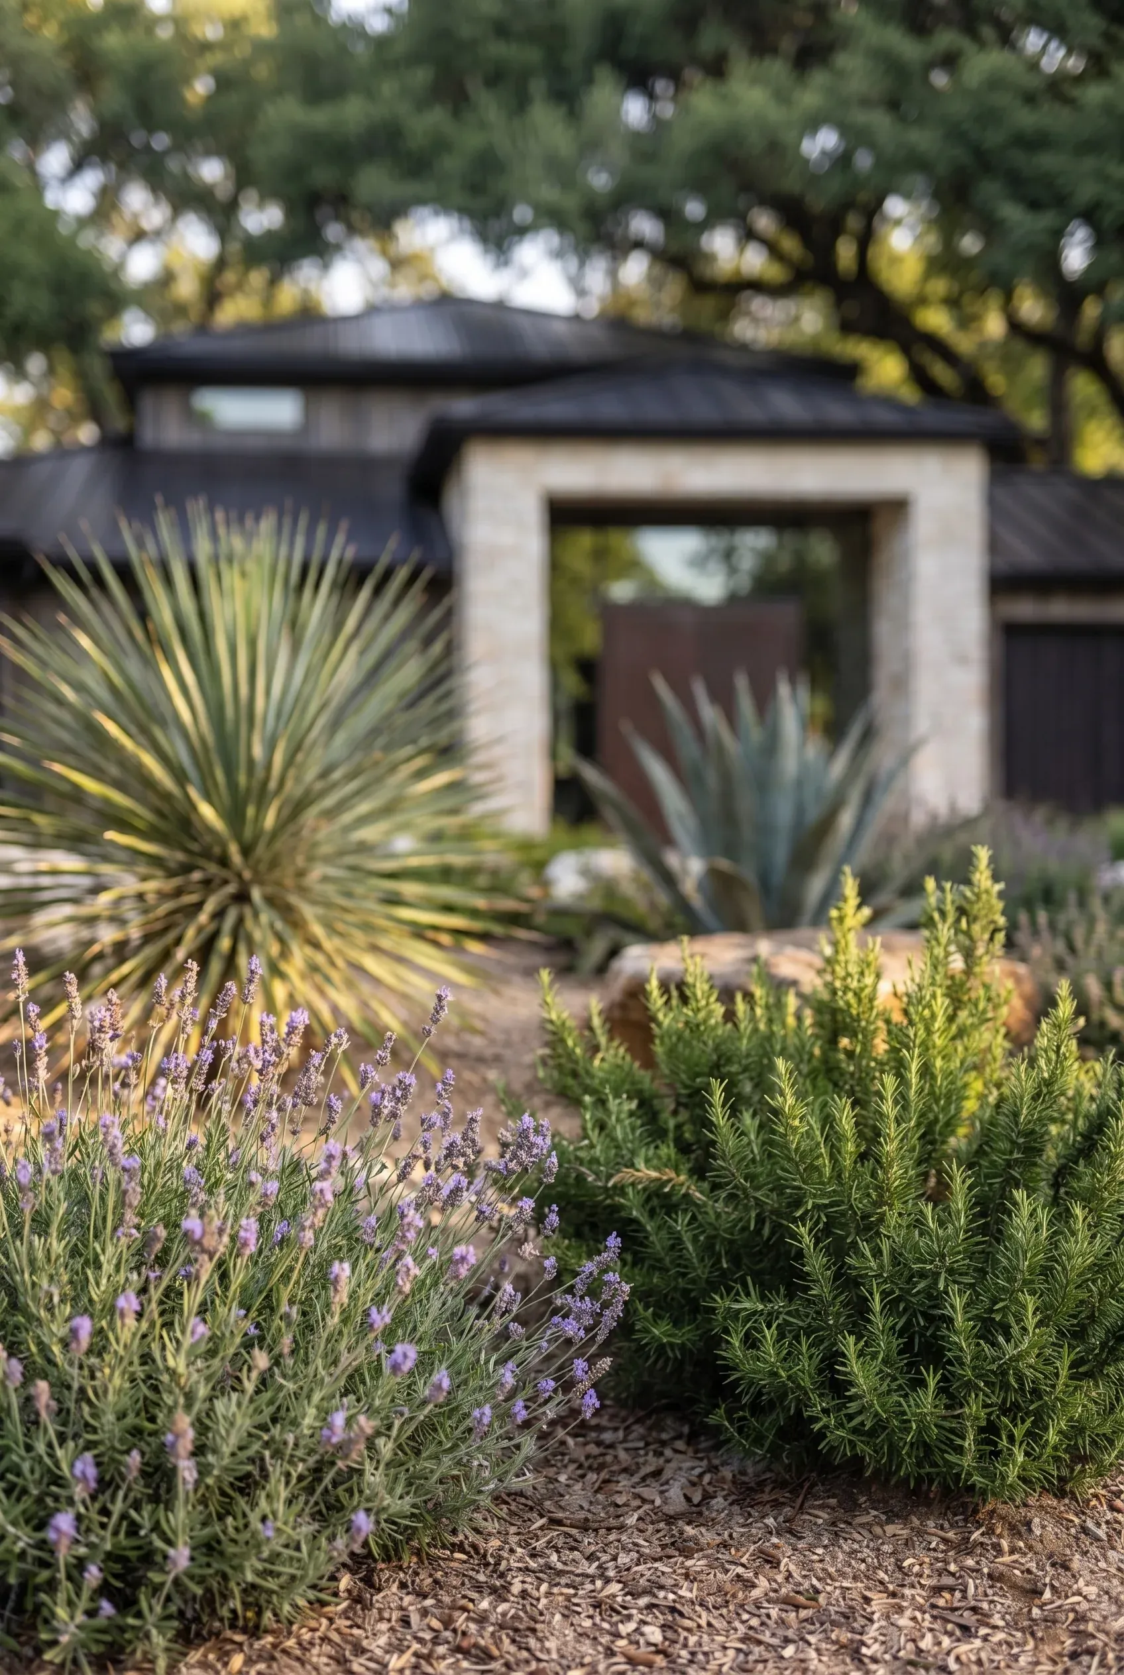
A native planting bed in fresh mulch with agave, silver-leaved shrubs, and ornamental grasses on a drip line, edged in limestone
The Beds

Texas natives, on drip irrigation

Drought-adapted plants chosen so August is a dormant month, not a funeral. The full plant schedule ships with your design set.

After the Crew Leaves

The first year, season by season

Hardscape is finished the day we leave. The planting is designed for how it grows, and the yard gets better every season.
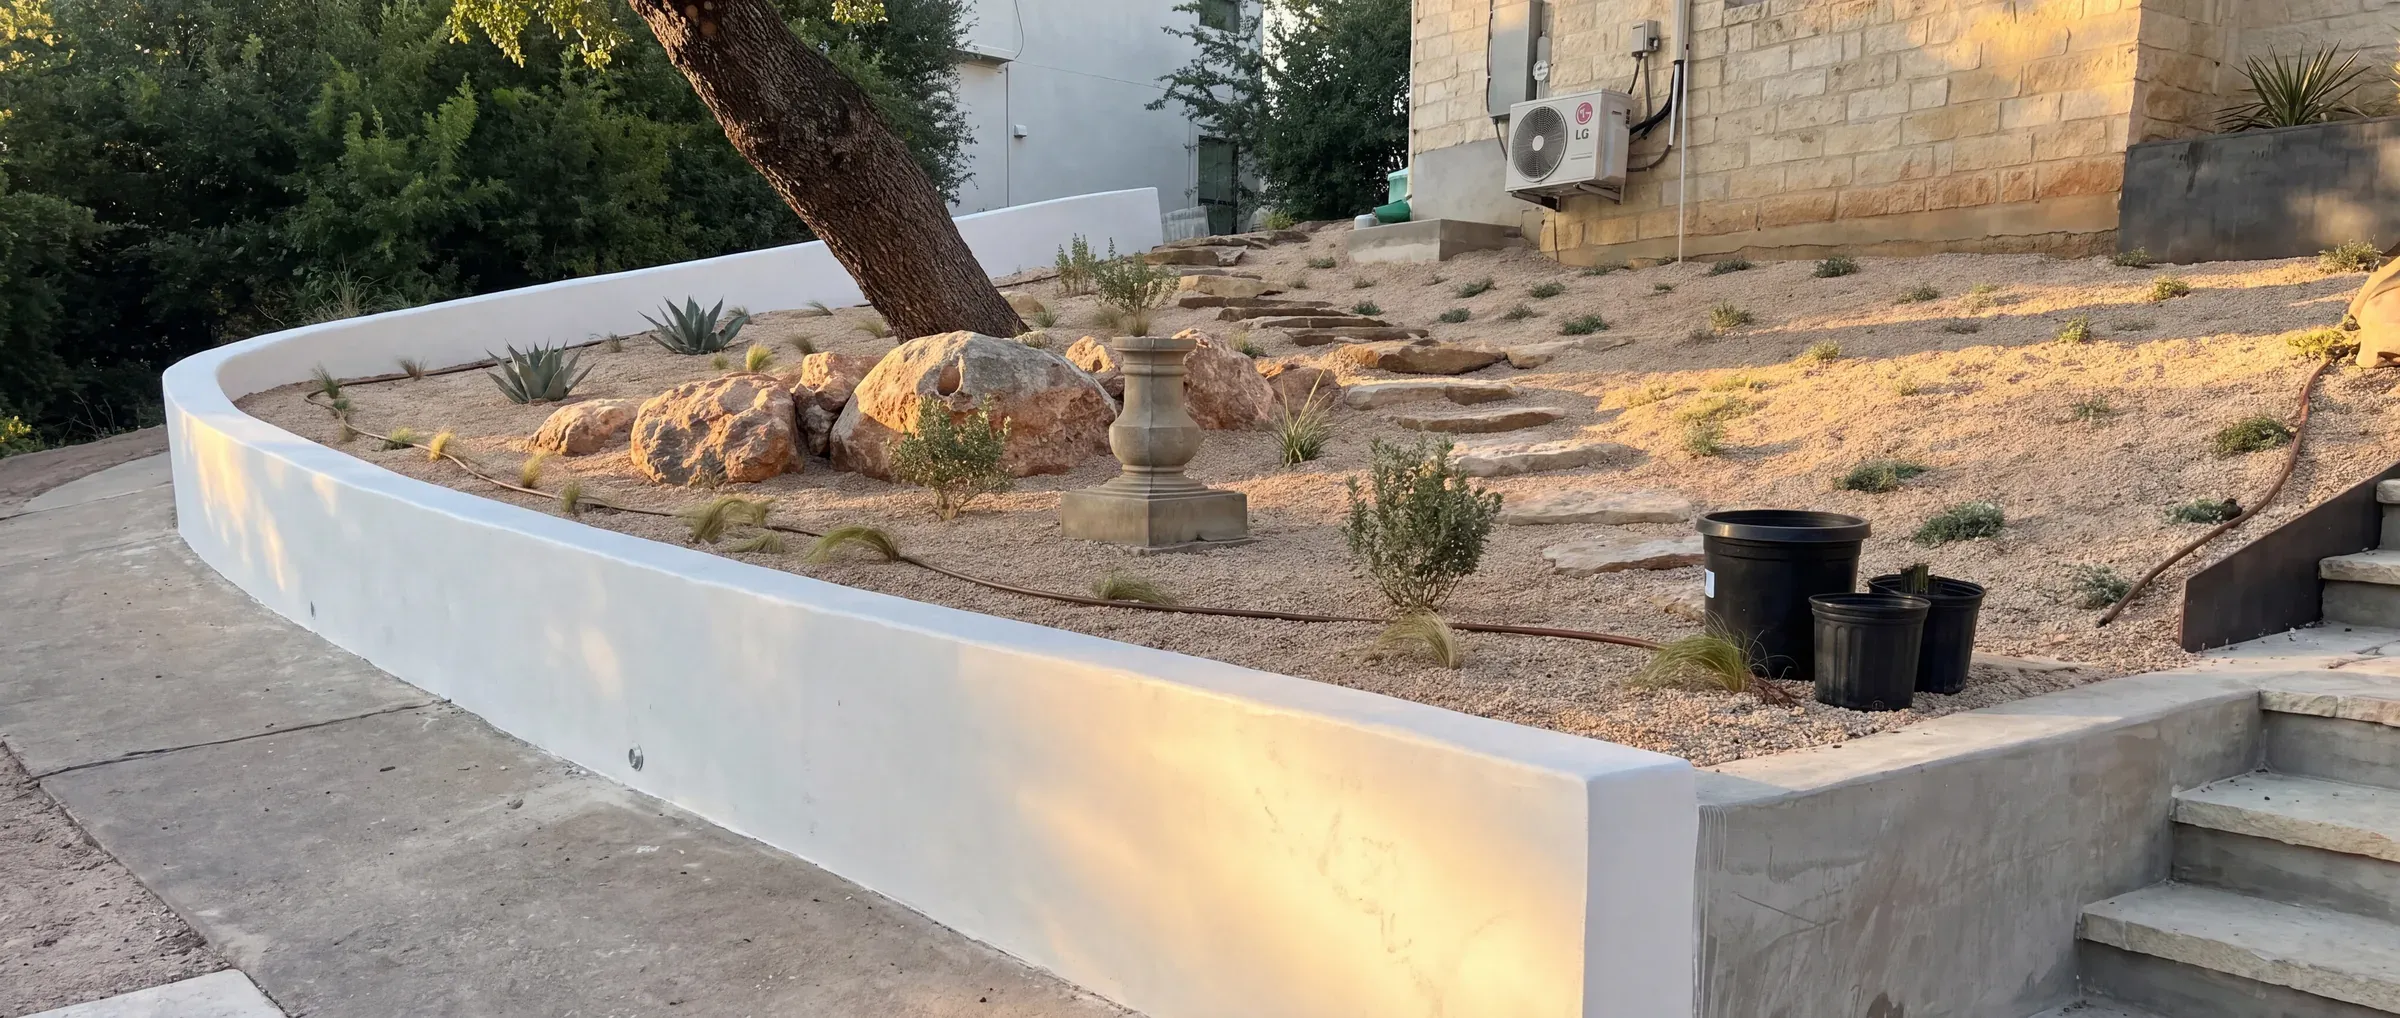
Planting day: a curved white retaining wall above a fresh bed of decomposed granite with boulders set, young plants going in, and nursery pots still standing on the gravel
Drop the first-winter photo · dormant beds, structure visible
Drop the spring photo · first bloom cycle
Drop the established-summer photo · full growth, shade in
Investment

Real numbersbefore we meet

Most Enso projects combine more than one space and land between $75K and $500K.

Porch or Patio Room$60K–$110K
Full Outdoor Living SuiteMost Common$110K–$200K
Whole-Site with Exterior Refresh$200K+

Ranges reflect completed Austin projects. Yours may vary with scope, materials, and site conditions.

The Enso Guarantee ℠
If design missed it, the cost is ours.

The design phase exists to find problems before demo begins. If something slips past us, we make it right at our expense.

How the guarantee works
Common Questions

Exterior remodeling, answered

Do outdoor projects need permits in Austin?
Often, yes. Covered structures, decks over 30 inches, outdoor kitchens with gas or electrical, and window or door size changes all trigger City of Austin permits, and trunks over 24 inches bring the heritage tree ordinance into play. We scope permits in the site plan and handle the package, so review time is on the schedule from day one.
What does an outdoor remodeling contractor actually manage?
One plan and every trade under it: grading and drainage, concrete and masonry, carpentry, roofing, electrical, gas, irrigation, and planting. The alternative is hiring four companies and being the general contractor yourself. With one design and one schedule, the patio is never poured before the trench it depends on.
How long does an exterior remodel take?
Design and permitting run 3–6 weeks depending on structures. Construction on most outdoor living projects runs 6–12 weeks, sequenced so concrete cures and inspections land without idle weeks. Planting waits for the right season, which in Austin usually means fall, and we tell you that honestly up front.
Can you work around our trees?
We design with them. Heritage oaks over 24 inches are protected by ordinance, and healthy shade is worth more than any structure that would replace it. Footings shift, decks float over root zones, and the permit package documents tree protection. The Zilker project above was designed around two protected live oaks.
Will the new landscape survive an Austin summer?
That is the design test. Native and adapted plants on drip irrigation, established through fall and winter, take August dormancy in stride. We also tell you what the first year looks like season by season, so a sparse first winter reads as the plan working, not failing.
How do you handle drainage and Austin soil?
Grading is sheet one of every site plan: where a two-inch rain goes, drawn before anything is built. Austin splits at I-35, expansive clay to the east and shallow limestone to the west, and footings and hardscape bases are engineered for whichever your lot sits on. Drainage planes and flashing at the house follow our mold-resistant construction standards, so the remodel protects the structure it touches.
Do you do standalone lawn care or maintenance?
No. We are a design-build remodeling company: outdoor rooms, structures, hardscape, and the landscape design integrated with them. After the establishment year, we hand off a care calendar and can recommend maintenance crews we trust.
What happens if something unexpected turns up?
You get choices with line-item costs, not an ultimatum. The site plan, utility locates, and grading study happen before pricing, which is why surprise change orders are rare on Enso projects. And if design should have caught it, the Enso Guarantee applies – the cost of fixing it is ours.
When You're Ready

A conversation about your project, timeline, and budget. You'll leave with real next steps, whether or not we build together.