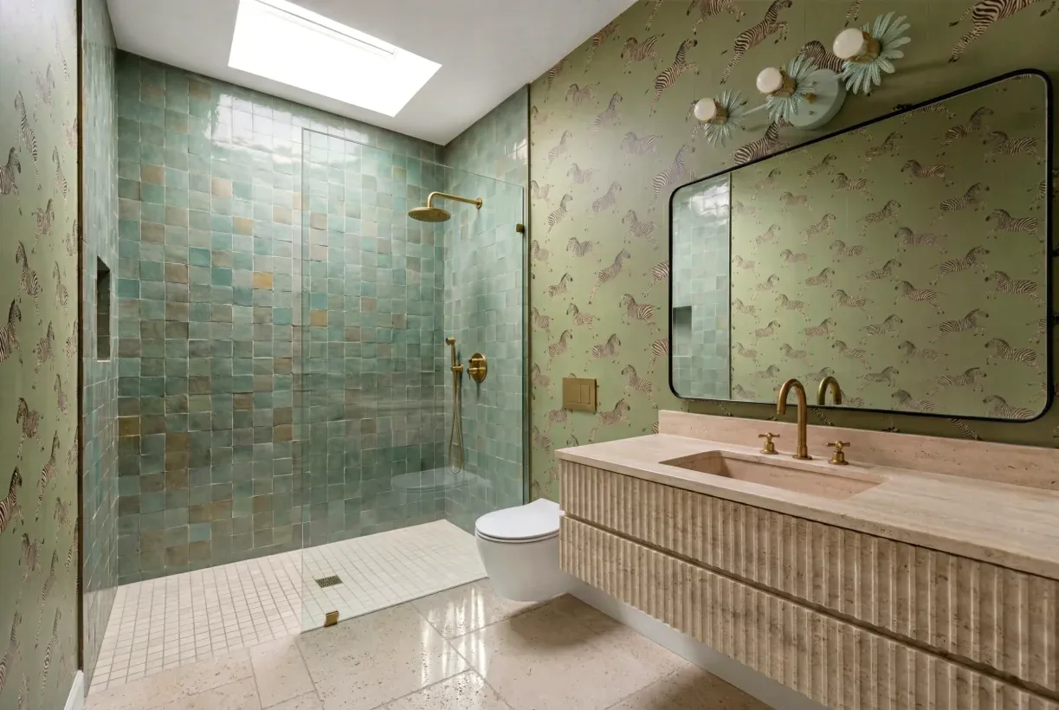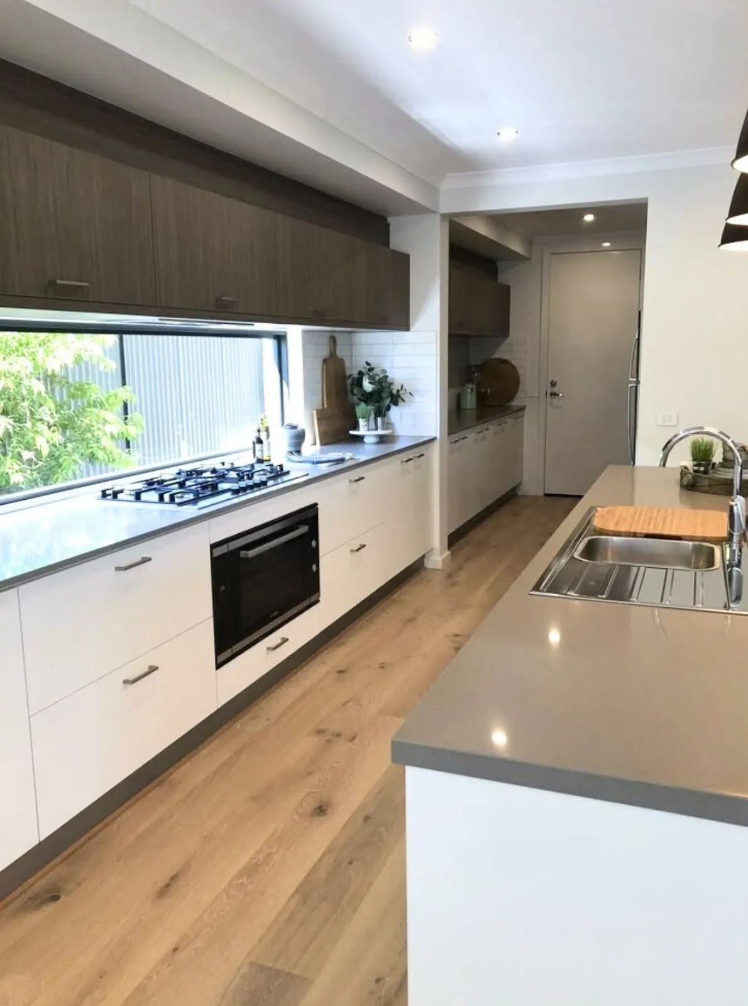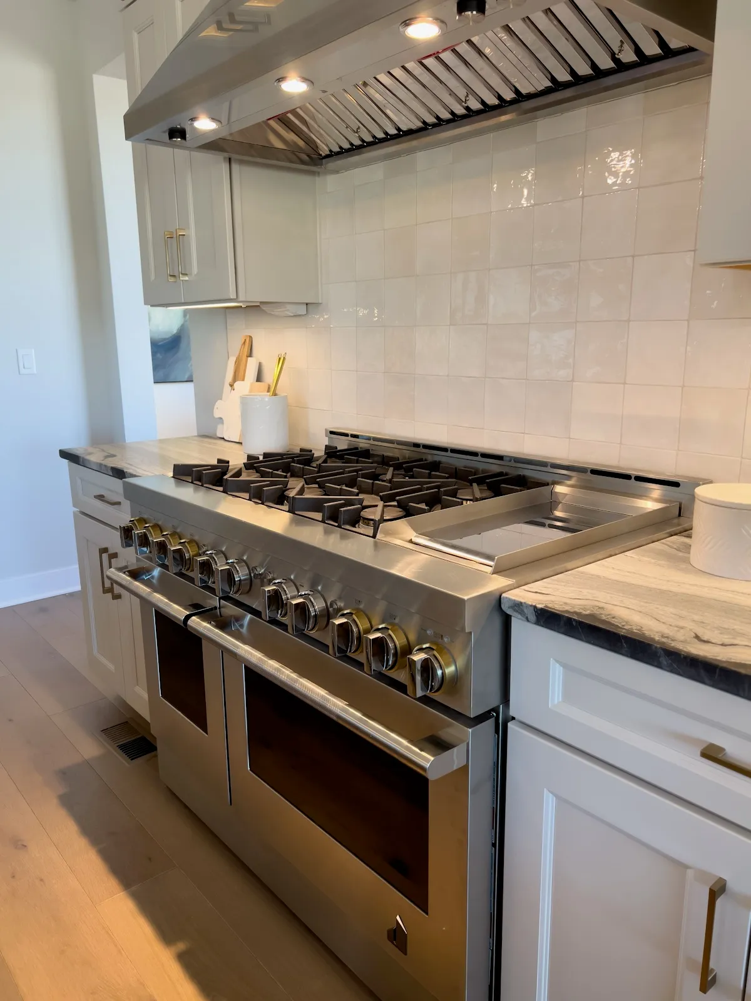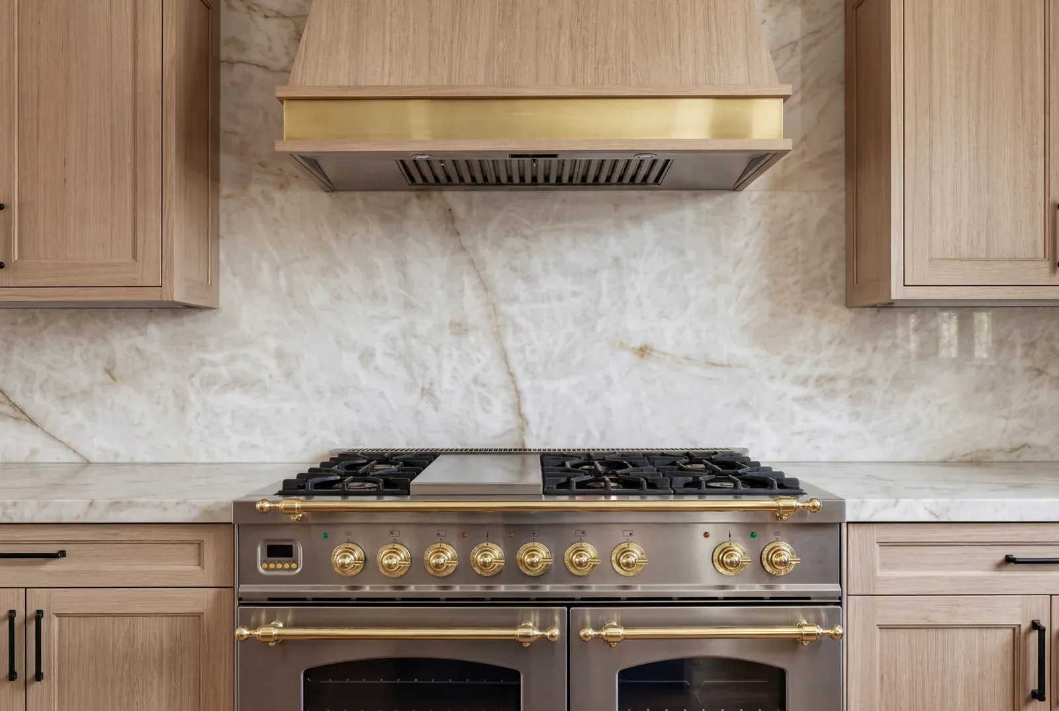
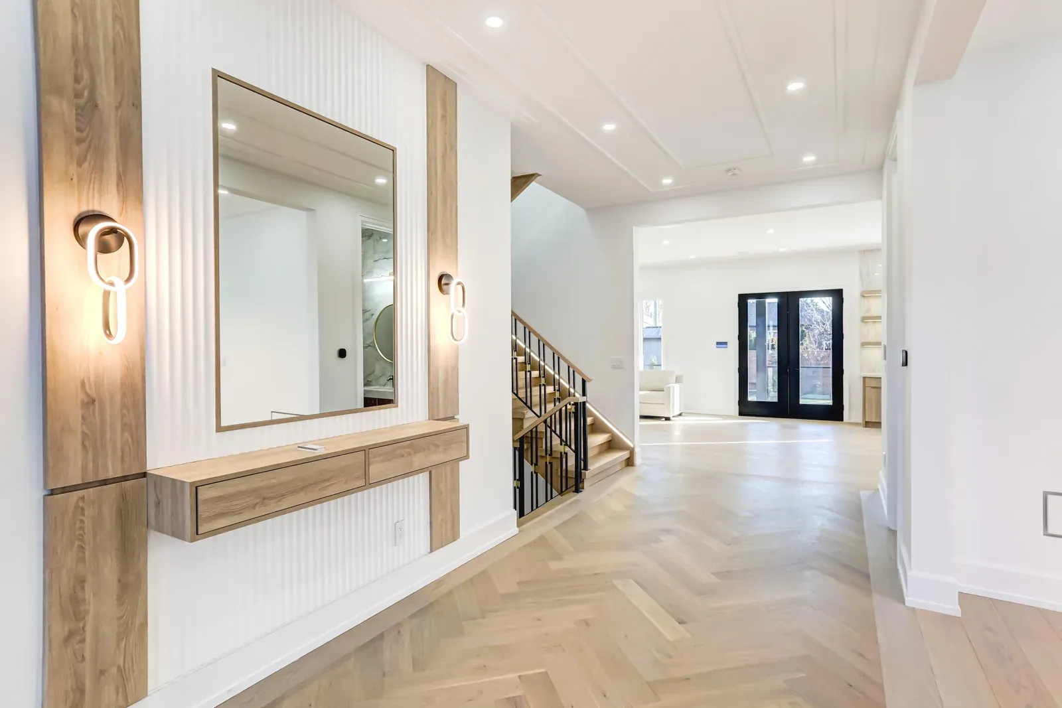
Cabinets rebuilt to the original footprint, honed marble counters, and the knob-and-tube wiring found in design, not demolition.
Answer four questions and get an honest investment range, specific to your project type and scope.
These ranges come from completed Austin projects. They move with your finishes, your layout, and the age of your home. This is an estimate, not a quote.


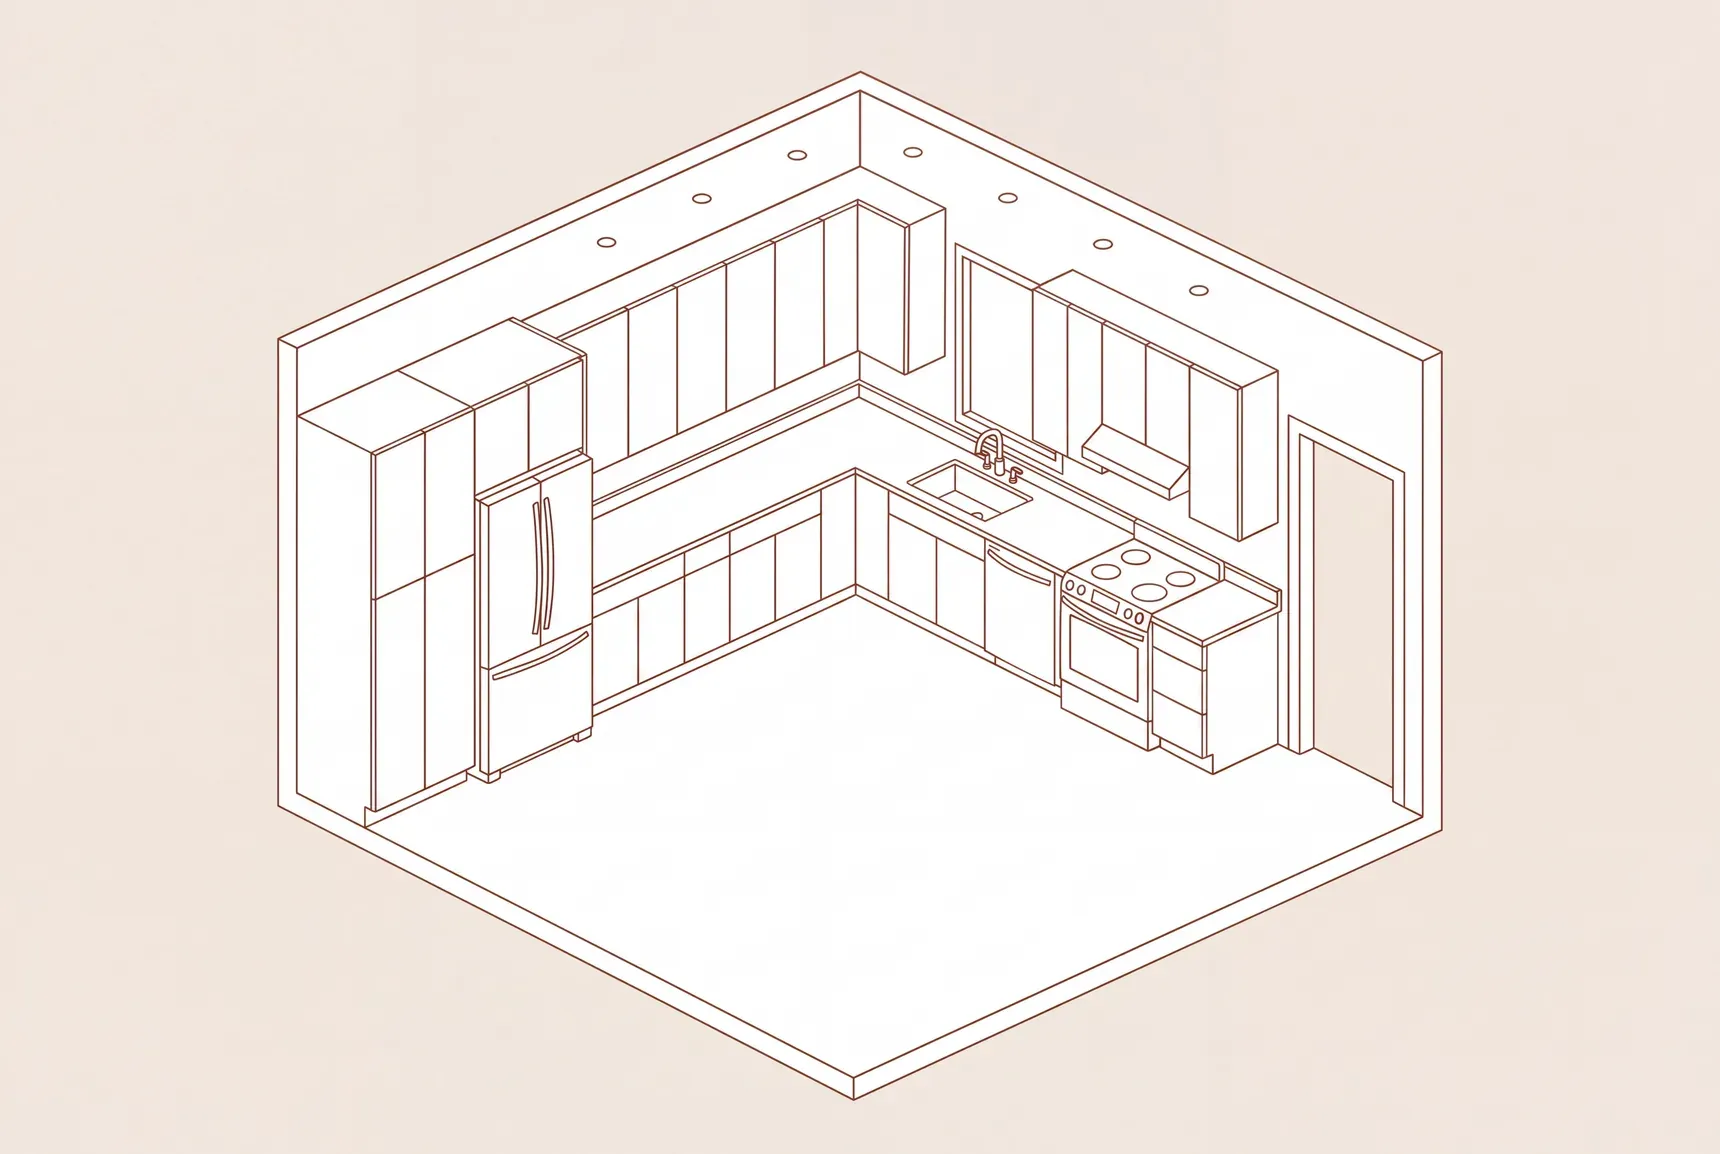
Square footage is the biggest driver of cost. Hold it constant, and four other choices are what separate two kitchens of the same size.


How much you are changing, and how much space it covers, sets the baseline.
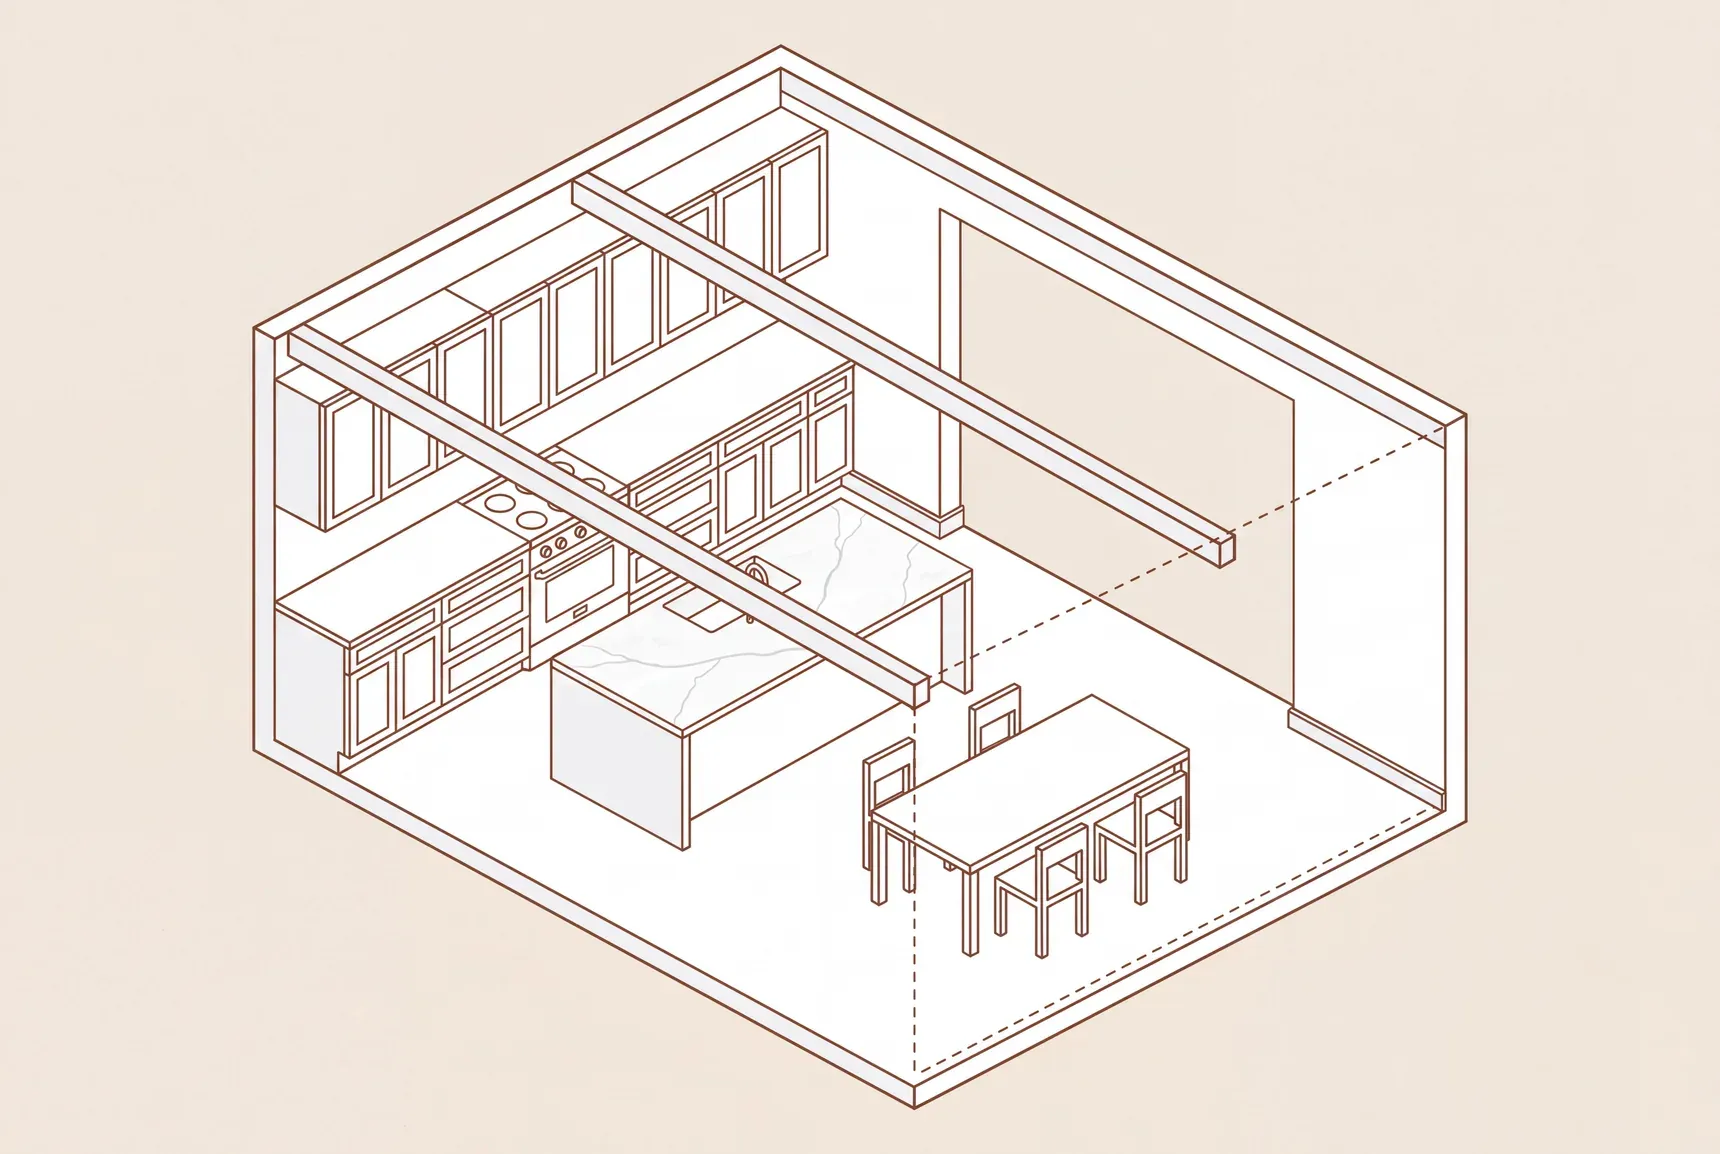
Moving walls, raising ceilings, or adding square footage brings engineering, permits, and more labor.
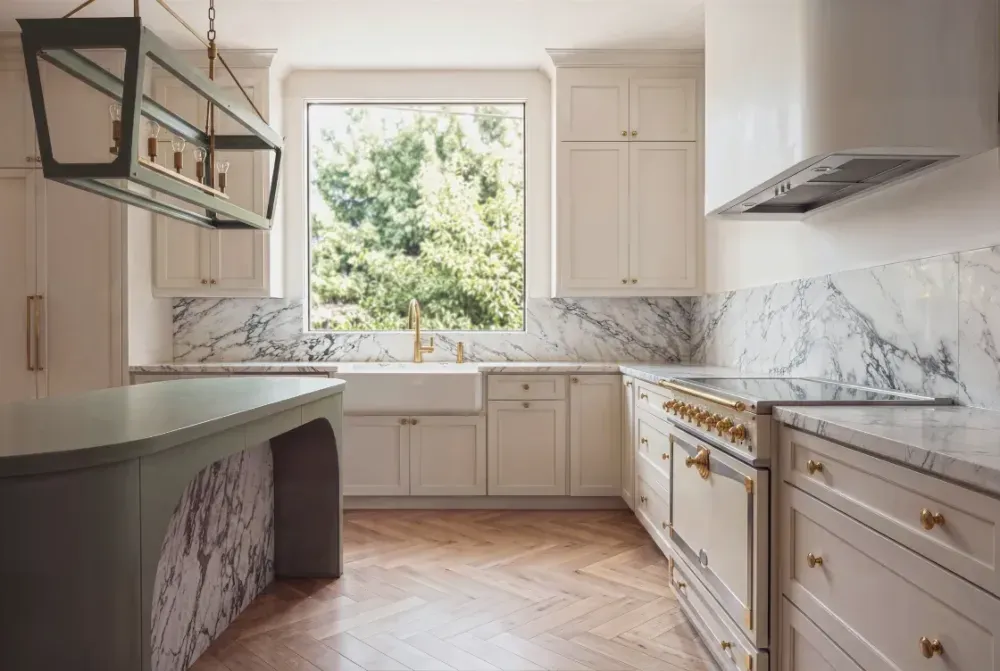
Cabinetry, stone, tile, and fixtures each span a wide range, and every selection is settled during design.
Older Austin homes carry older wiring, cast-iron plumbing, and the occasional surprise behind the walls. We find it during design.
The design phase exists to find problems before demo begins. If something slips past us, we make it right at our expense.
How the guarantee worksHow the guarantee worksThe range is a starting point. Here is how it becomes a number you can build on.
Every decision is made and priced before demo, so the price you sign is the price you pay.
We measure your home with a Matterport 3D scan and price it against a national cost database tuned for Central Texas, line by line. The price is what the data says, not what we think you will pay.
In two to four weeks you get full renderings, every selection, and a complete schedule. The estimate sharpens with each revision in your client portal until it is a fixed price.
The plan you approve is the plan we build. When something genuinely concealed appears, you get options and real prices, not an ultimatum. And if it's our mistake, we cover it.
Every Enso price is fixed before a wall comes down. Three recent projects: the scope and the number each was built to.

Cabinets rebuilt to the original footprint, honed marble counters, and the knob-and-tube wiring found in design, not demolition.

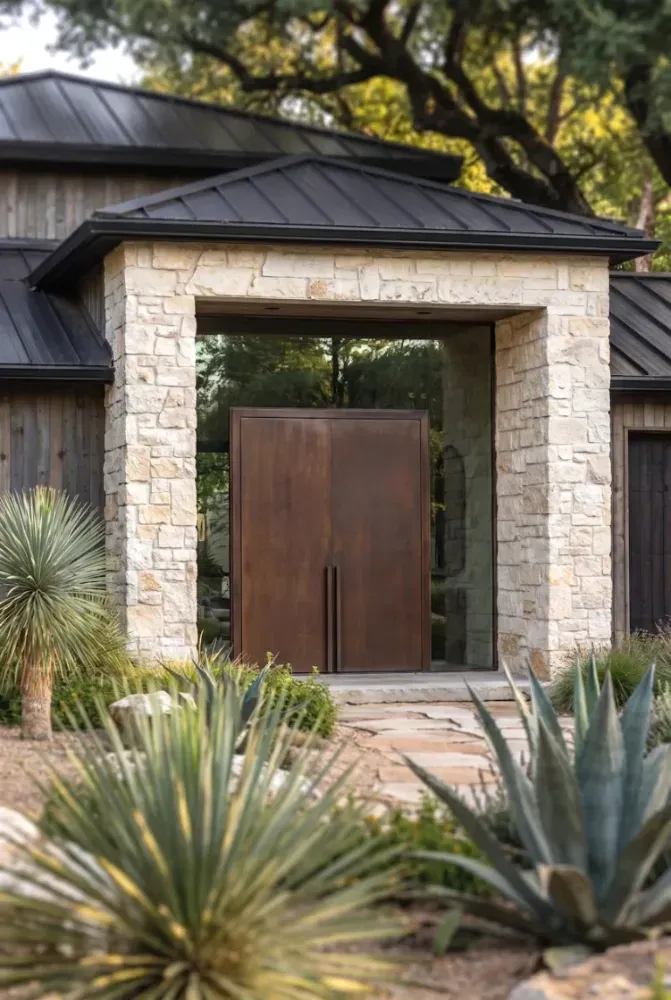
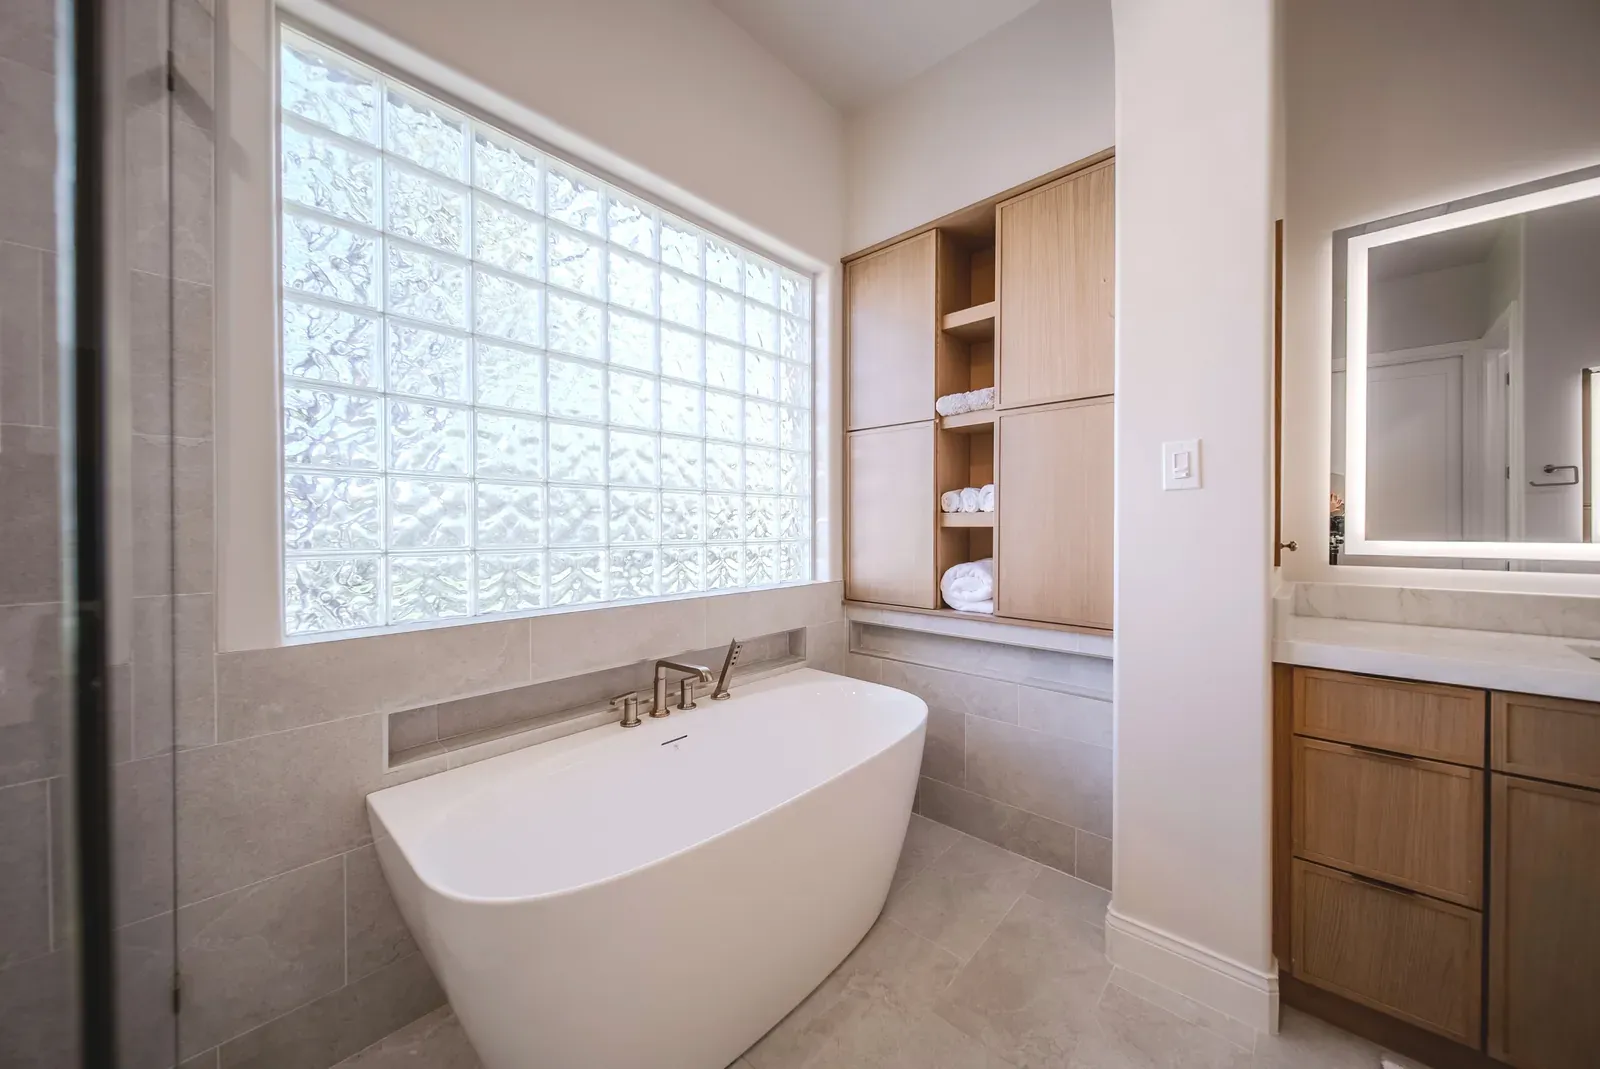
Two spaces run as one project: the dining wall opened, low-VOC finishes throughout, and a bath built to handle Austin humidity.

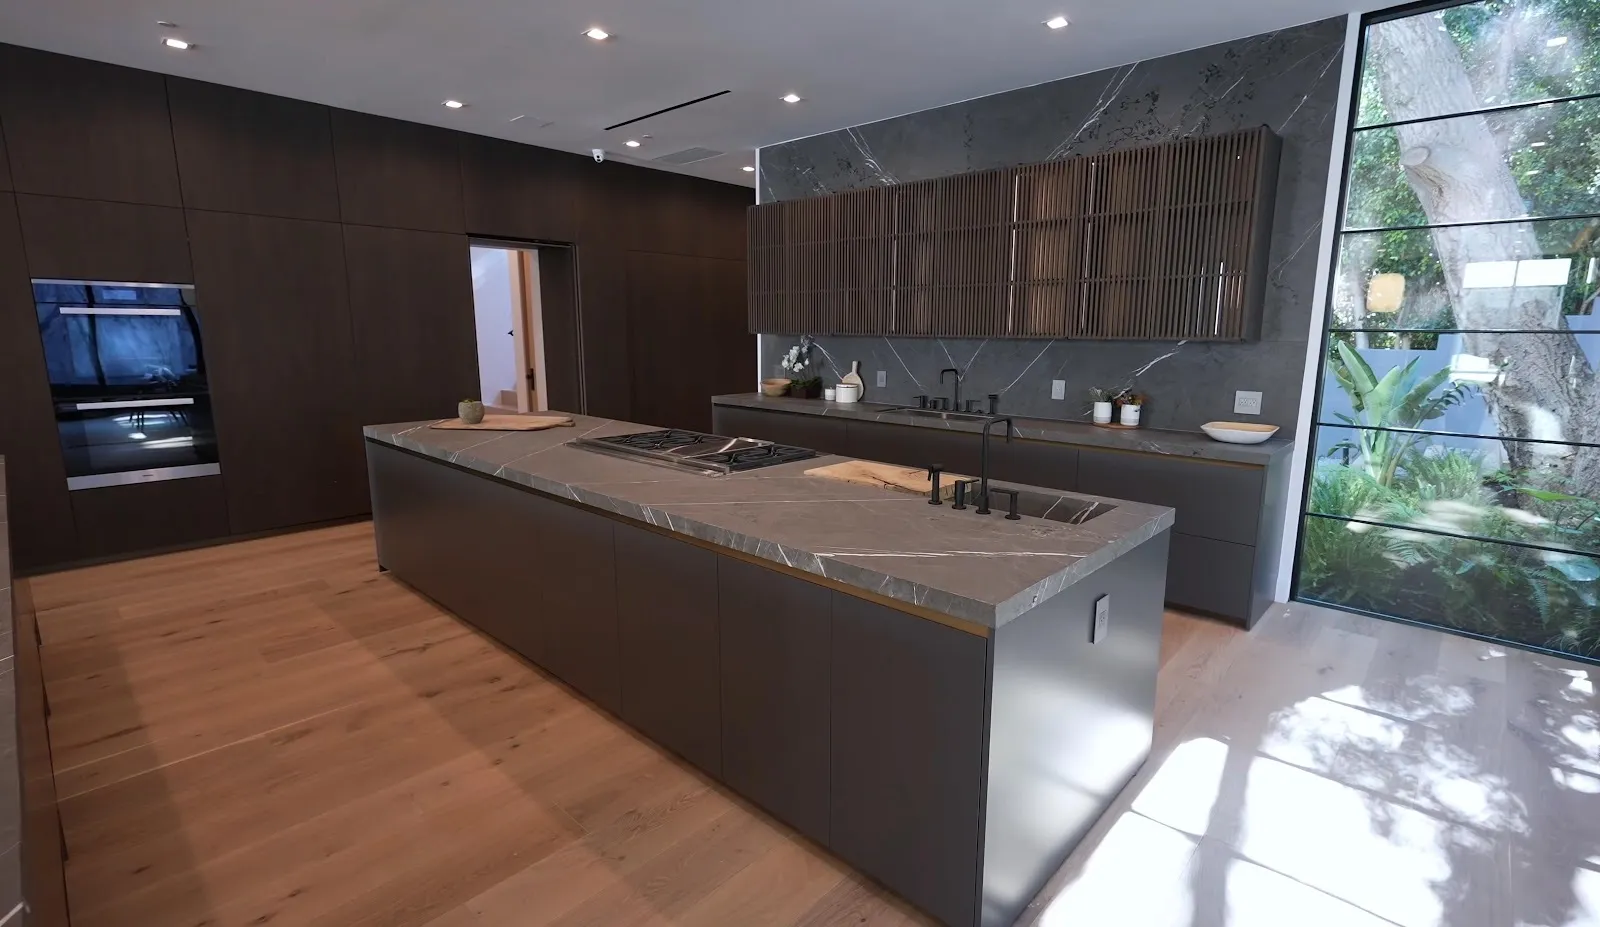
A 1930s craftsman reworked room by room, with the addition engineered and permitted during design so the schedule held to closeout.


A conversation about your project, timeline, and budget. You'll leave with real next steps, whether or not we build together.