Skip to content
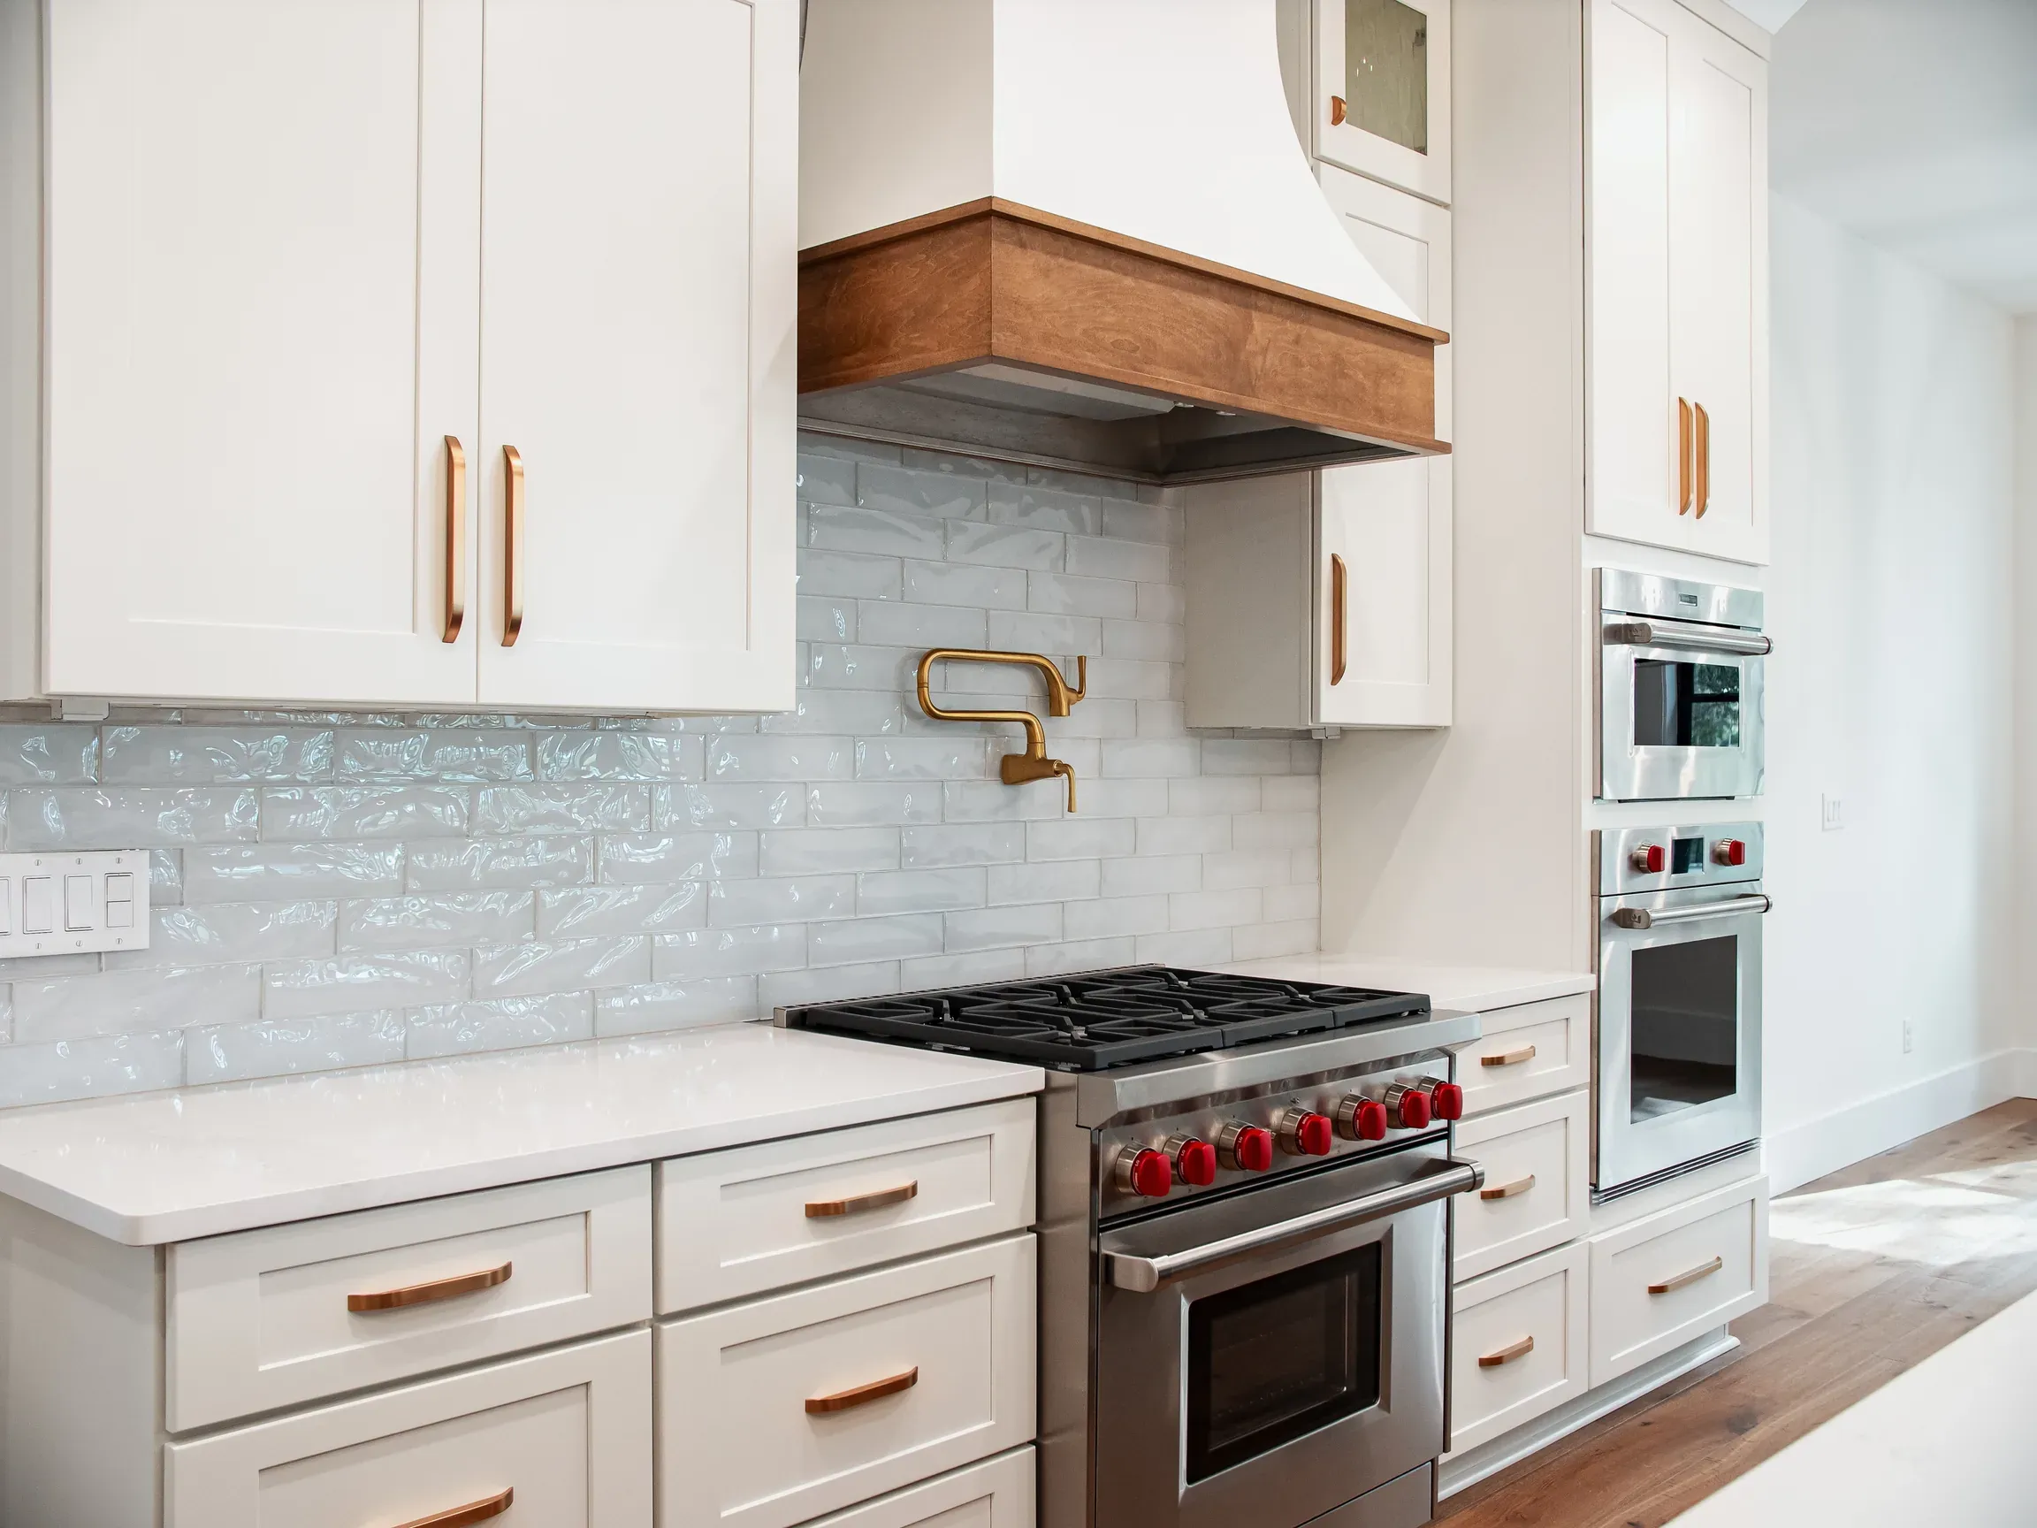
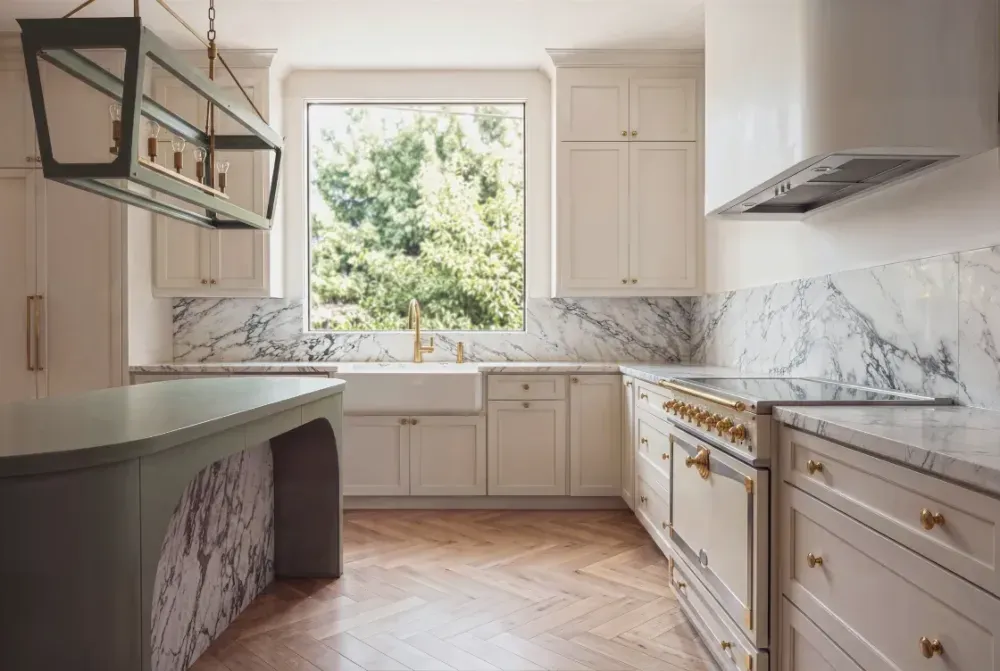
Kitchen with a marble waterfall island, pale cabinetry, and natural light
Our Services

Kitchen Remodeling Austin, Texas

The design finished, the price fixed, the schedule approved before demo begins. That's how we build kitchens in Austin.

5.0based on 26 reviews
63Austin Projects
1 in 2Clients From Referrals
3%Surprise Change Orders
2–4Weeks to Full Design
Before Demo Day

Approved on screen, built to match

Your kitchen is rendered in 3D and revised with you through the design phase. What you approve there is what gets built.

1

Approve the design

Rendered in 3D, revised until it's right.

2

Lock the price and dates

Fixed price, signed schedule, before demo.

3

We build exactly that

Daily photo logs until the final walkthrough.

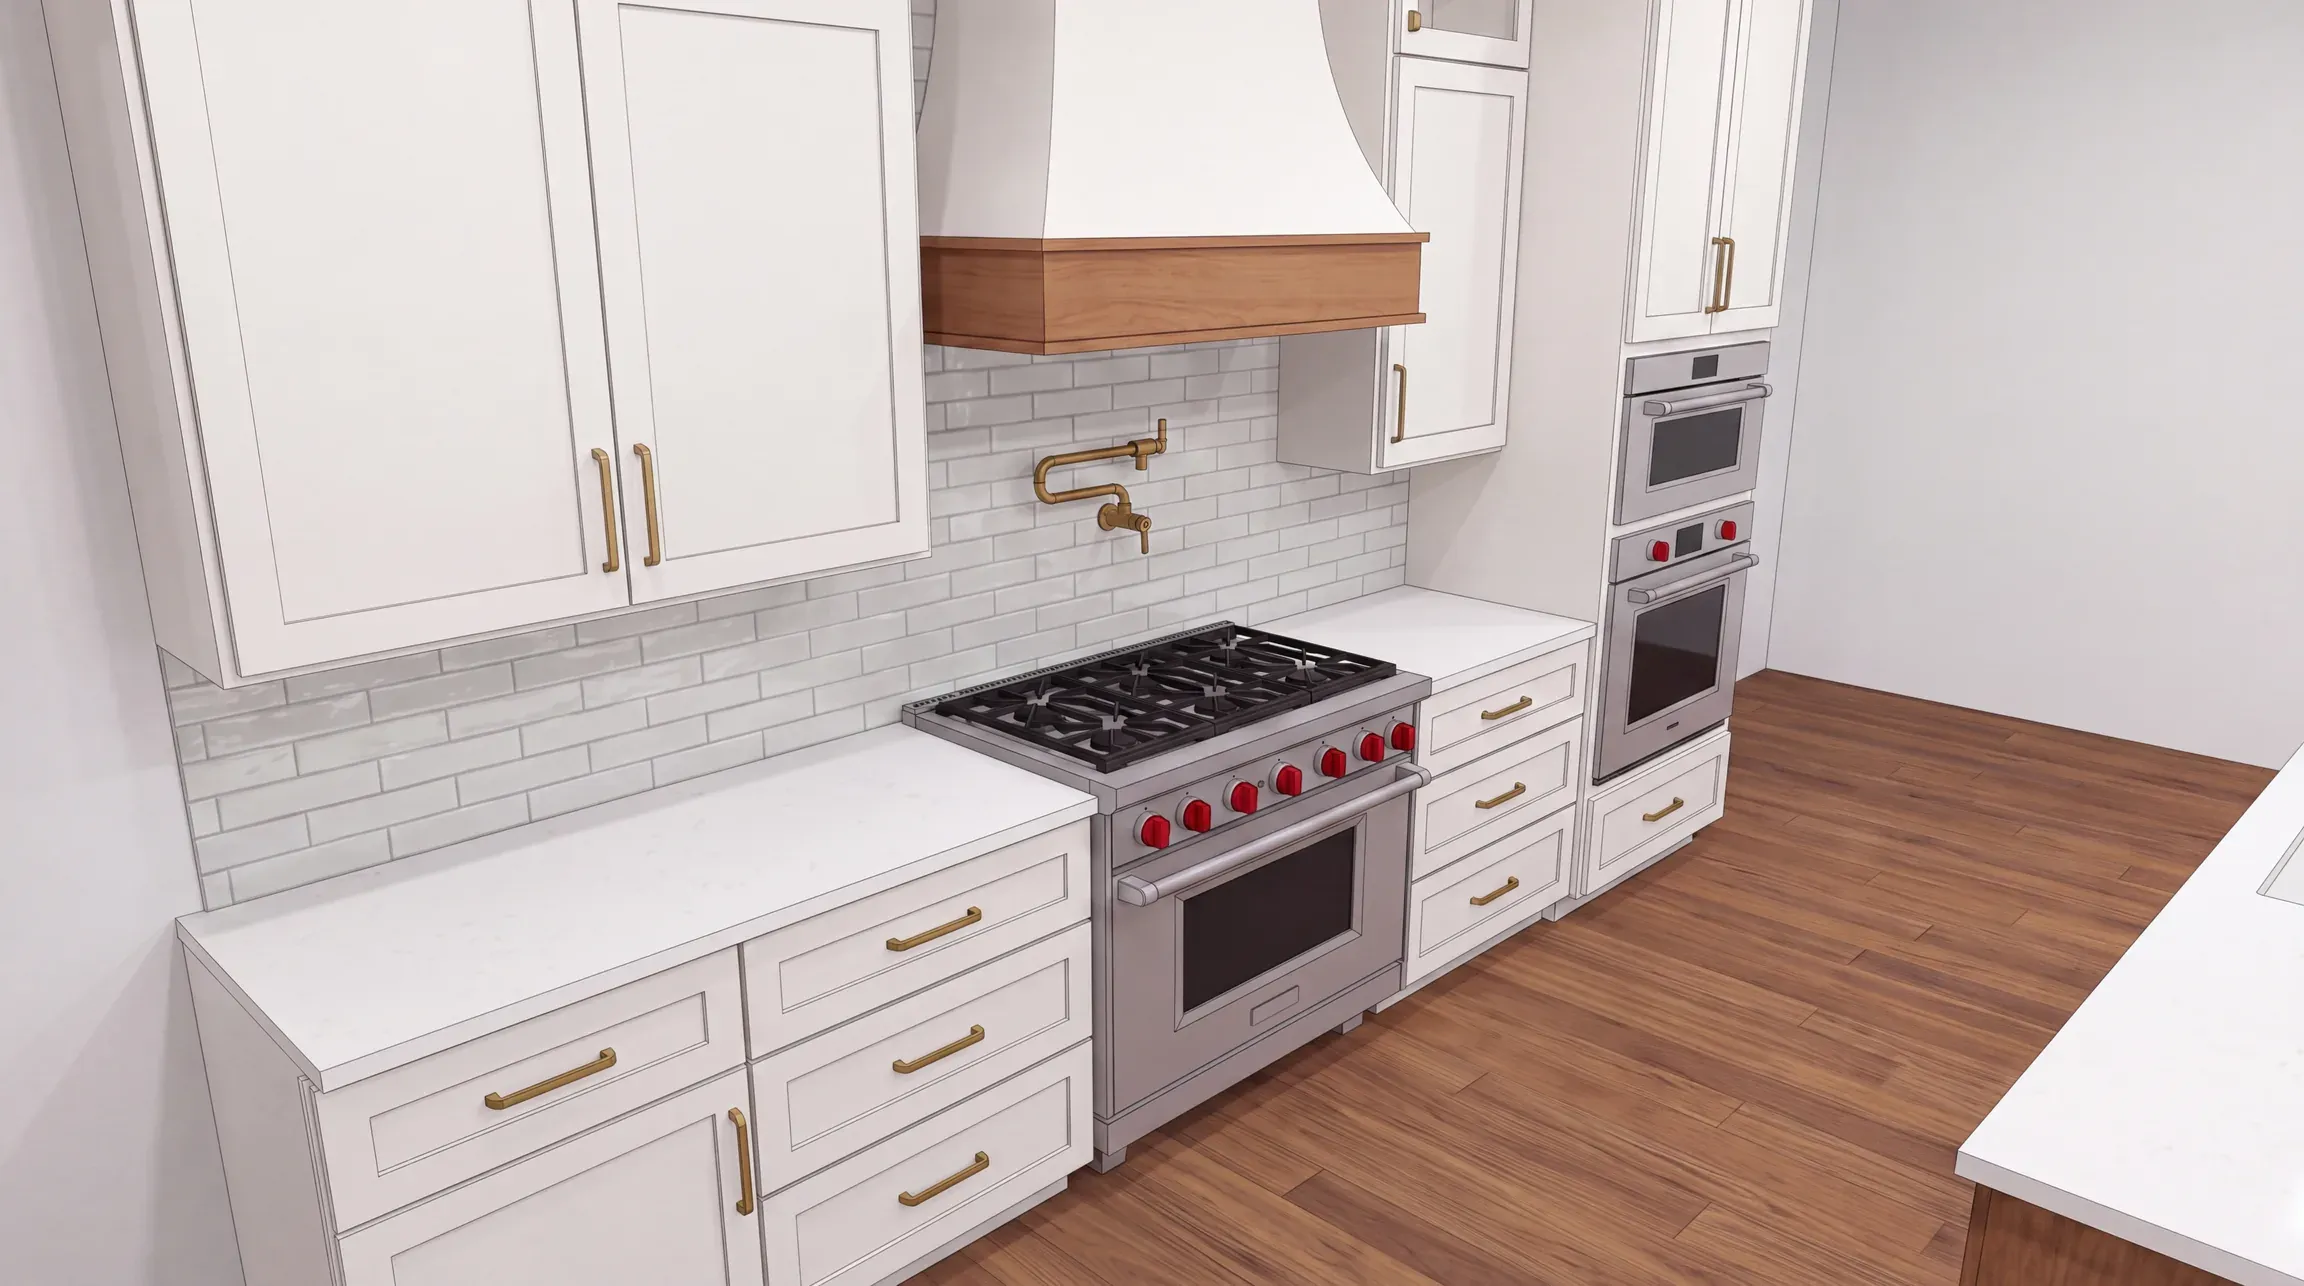
The 3D Model

Modeled to the inch

Before we order anything, your kitchen is built in 3D.

You walk the model

Every cabinet, window, and walkway on screen, revised until it's right.

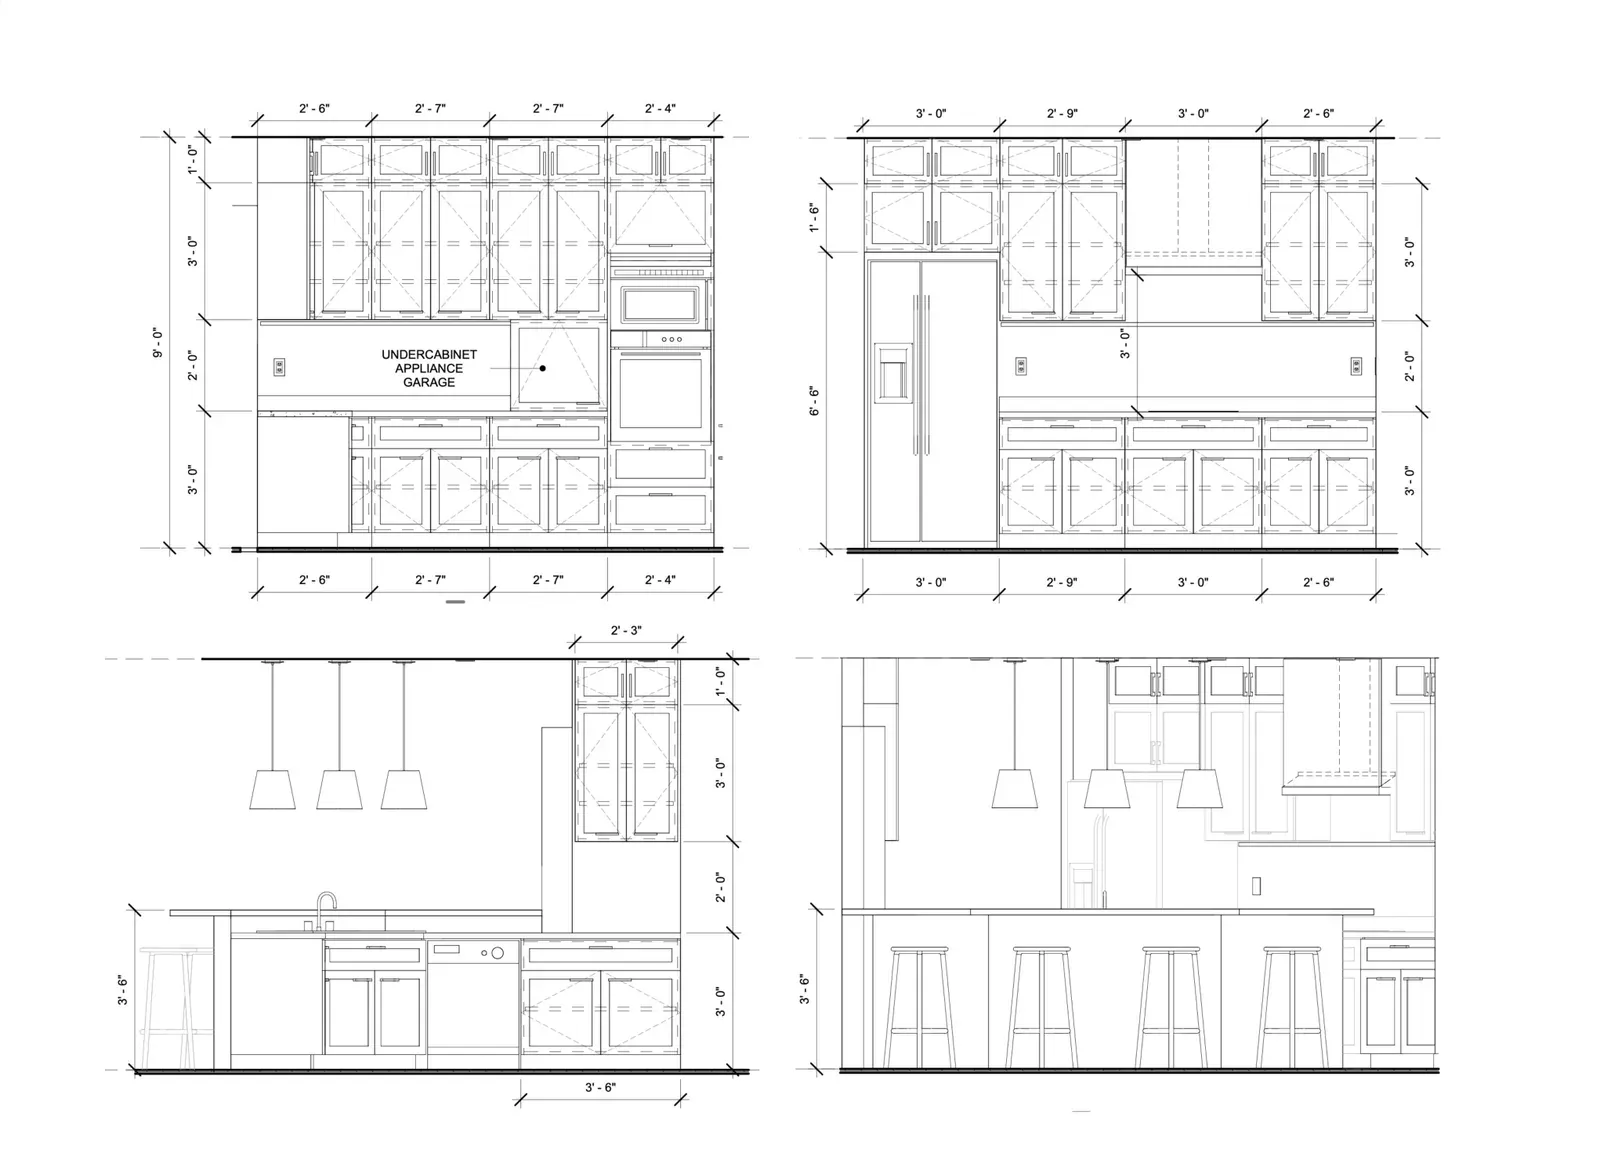
Then it becomes the build set

Every wall gets a dimensioned elevation, and structure is priced on screen before demo.

Walking the model of a Circle C kitchen
Kitchen ElevationsSheet A5 · Permit Set
Dimensioned kitchen elevation drawings, sheet A5 of the permit set
Selections

Allowances, decided before demo

Curated options with real prices, chosen with your designer in your client portal. The budget is spent on screen, not discovered mid-build.

portal.ensohomes.com/selections
14 of 24Selections complete
$48,200 of $52,000Allowance budget used
103Kitchen3/5 selected · $28,400 / $30,000
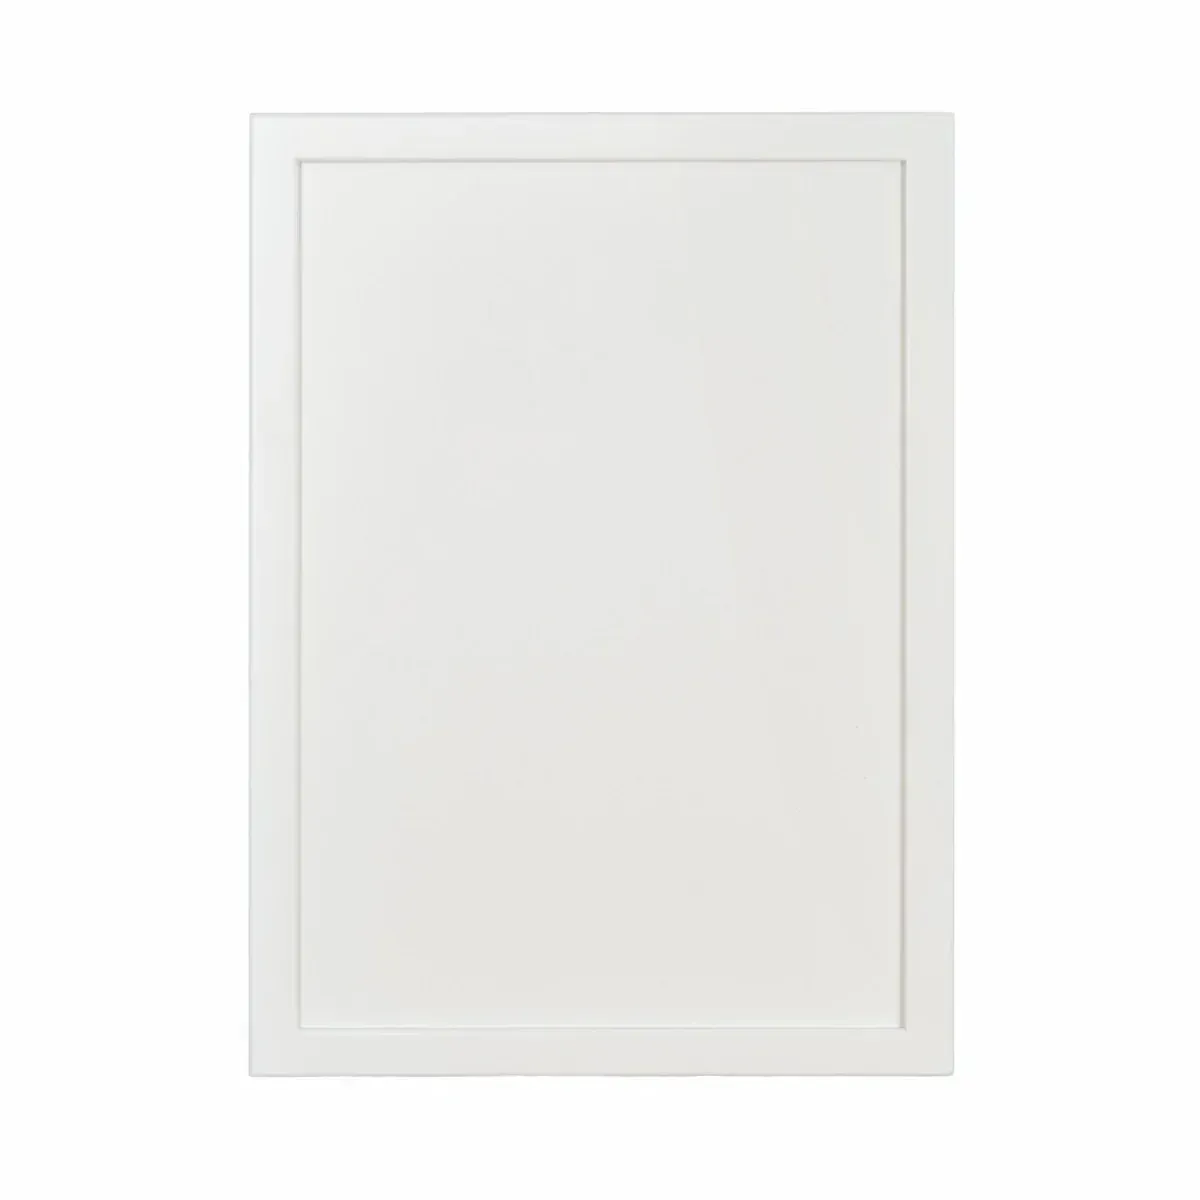
CabinetrySelected$11,200 of $12,000 allowance
Kavalon Slim Shaker painted door-front sample
KavalonSlim ShakerPainted poplar, soft-close hinges, dovetail drawer boxes.$11,200
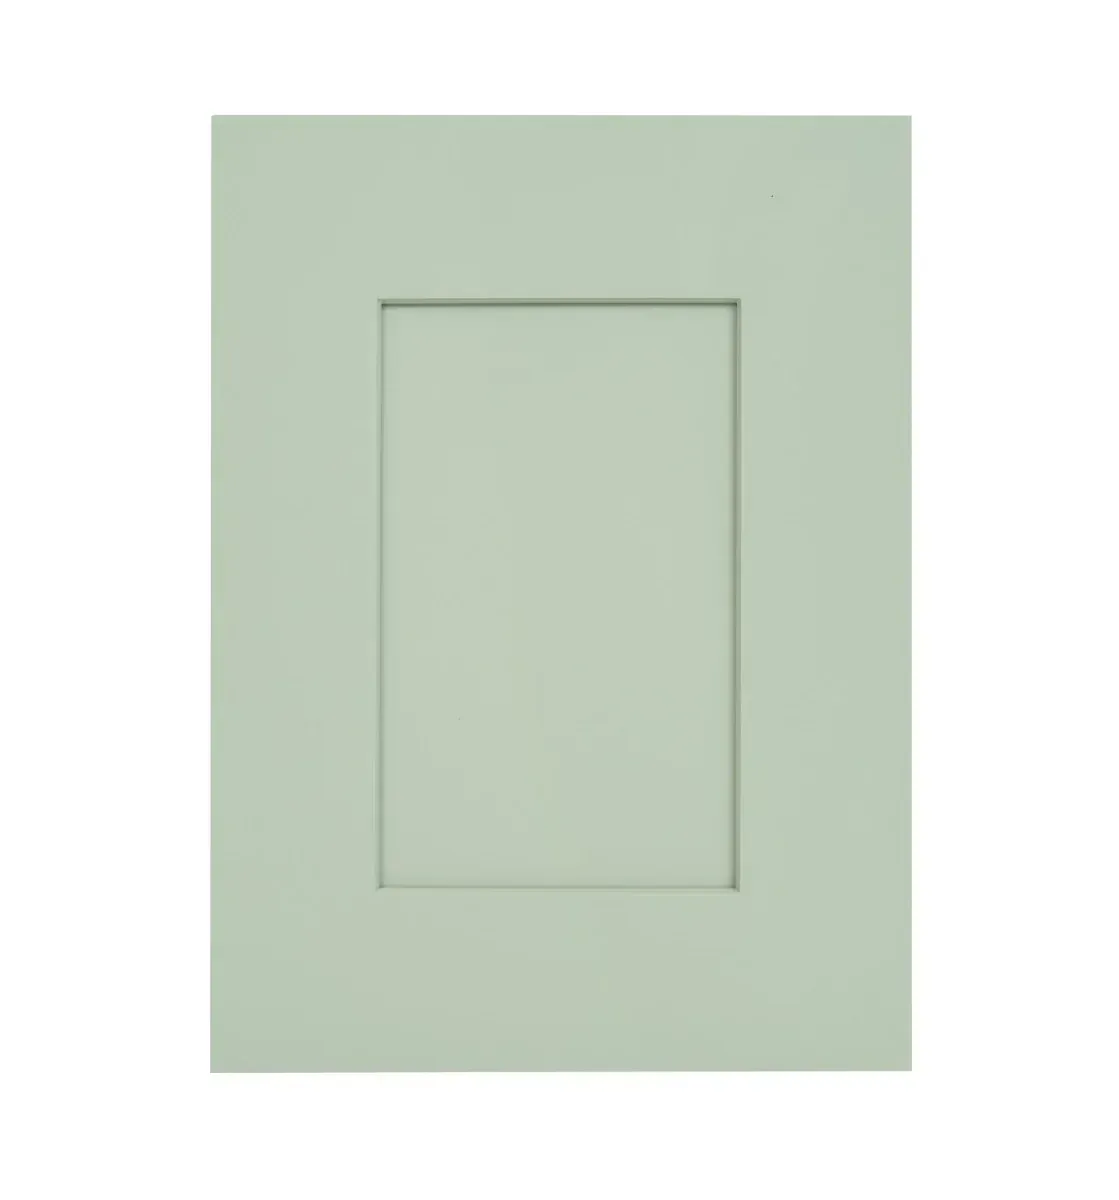
Semihandmade Sage Shaker door-front sample in sage green
SemihandmadeSage ShakerSage-green shaker fronts on IKEA Sektion boxes. Budget-friendly tier.$8,400
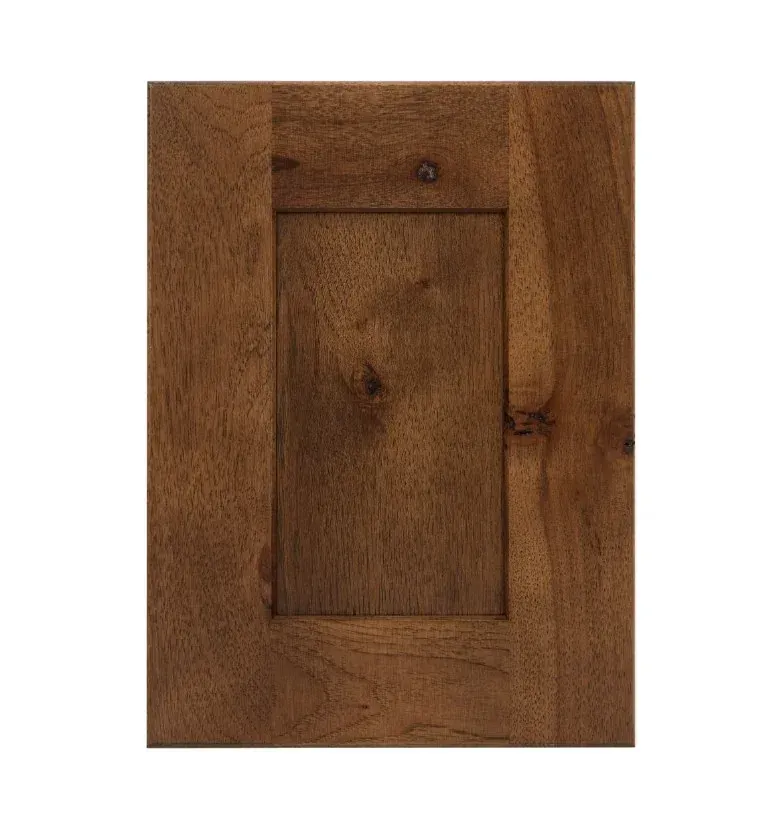
Kingwood Fine Cabinetry Heritage Shaker solid-wood door-front sample
Kingwood Fine CabinetryHeritage ShakerFully custom, built to order in solid wood. Premium tier.$18,500
Alex JohnsonMar 6, 10:22 AMWe love the Kavalon Slim Shaker. Could we see it against a warmer white before we lock it in?
Moni Briones · Your DesignerMar 6, 2:15 PMOf course! I'll bring Dover White and White Dove door samples to your showroom visit so you can compare them in your own light.

All of this is the Enso Standard, six practices built into every project.

See the full process
How We Build

Built for the decades ahead

What goes in behind the drywall decides how a kitchen ages. Three practices, on every Enso build.

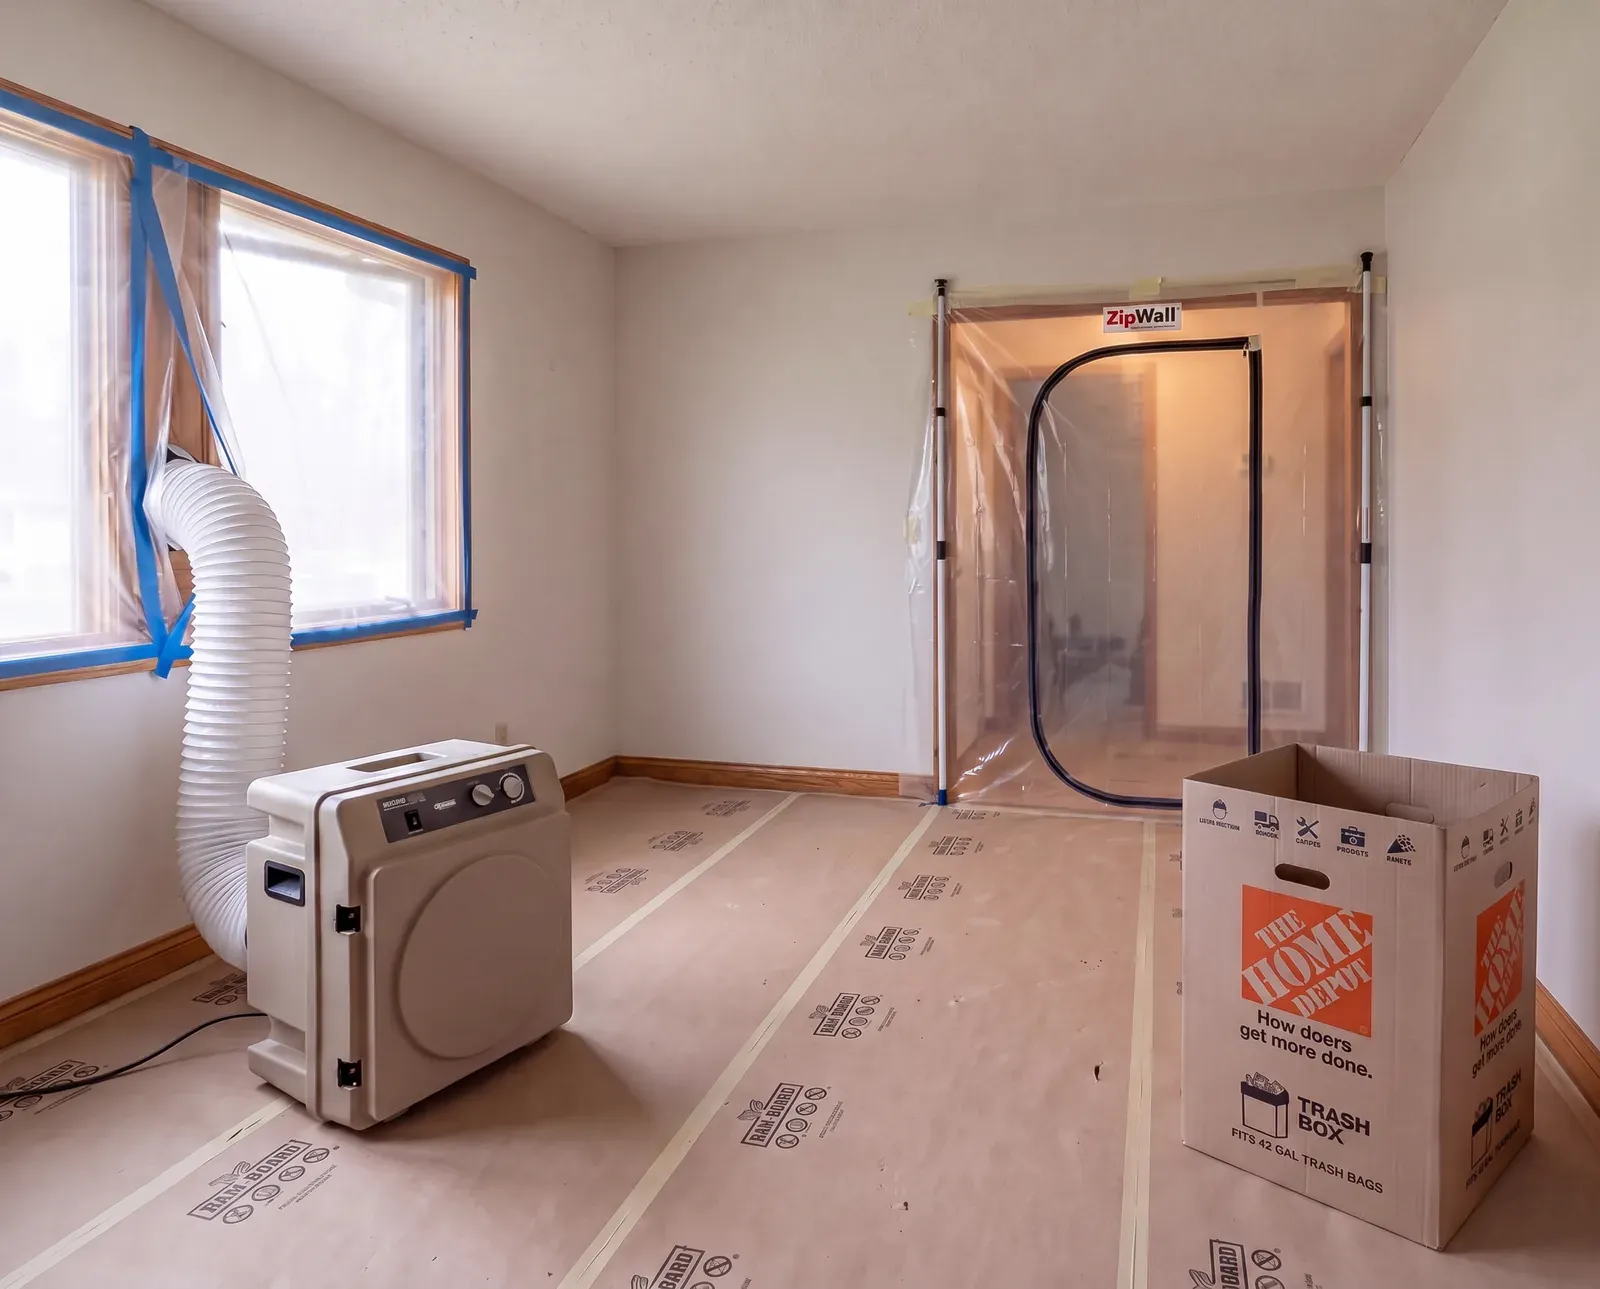
Sealed dust barrier and HEPA air scrubber running on an Enso kitchen job site in Austin

The air, protected

A sealed dust barrier between the work zone and the rest of your home, with HEPA filtration during demo. The hood is ducted outside, never recirculated, and every finish is low-VOC.
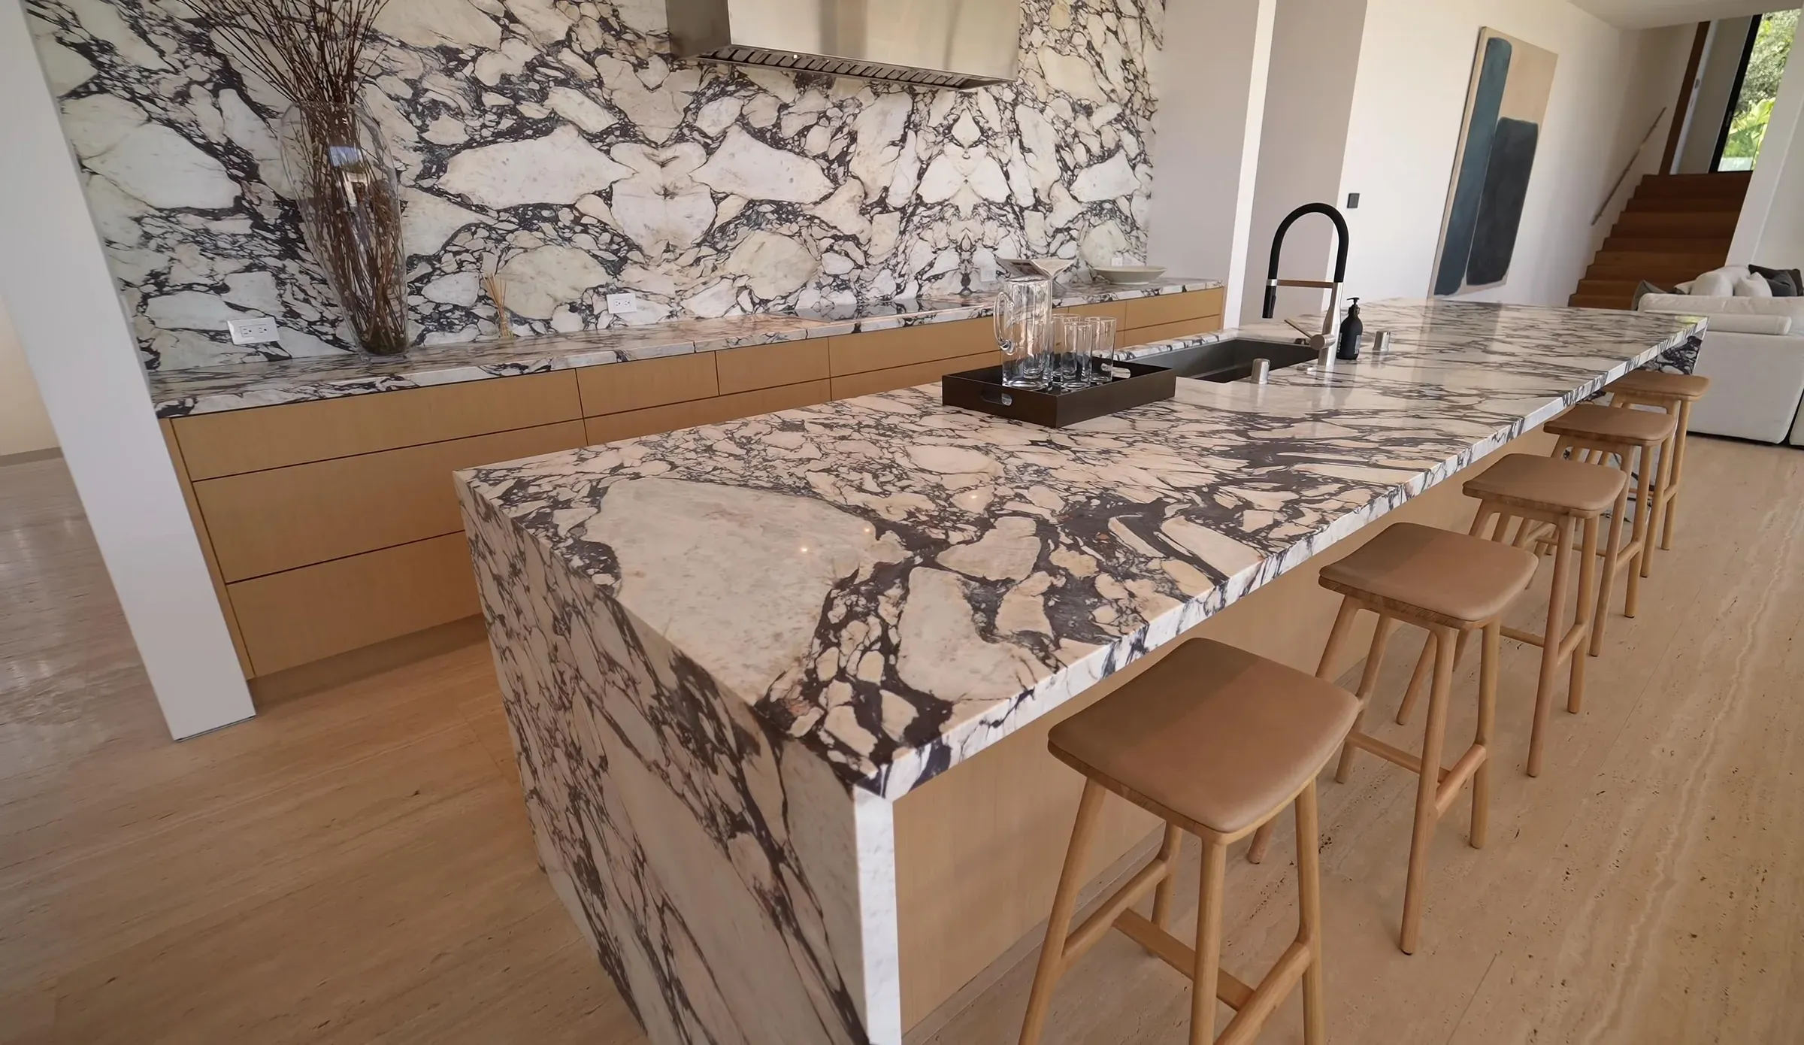
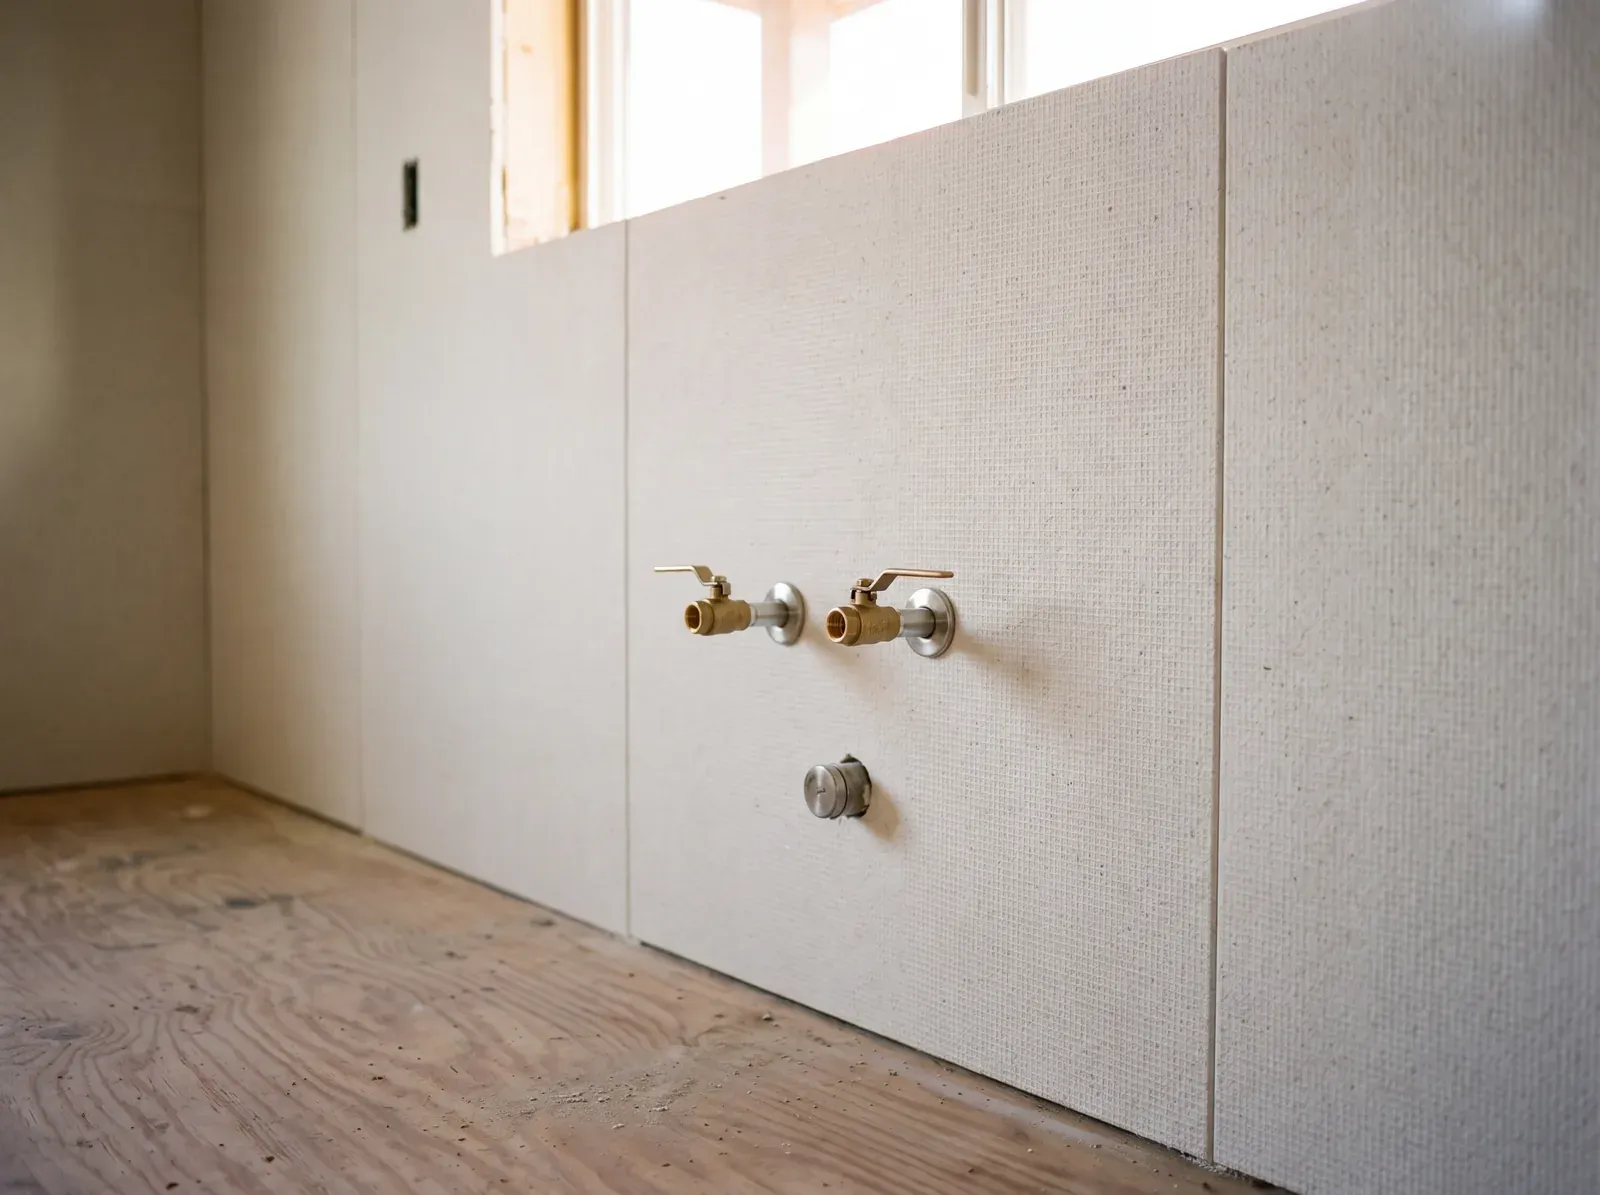
Mag board installed on the wet walls behind a kitchen sink run, with sealed plumbing penetrations

Built for moisture resistance

Mag board on the wet walls, a mineral panel mold can't feed on, and sealed plumbing penetrations. Mold prevention happens at rough-in, not after.
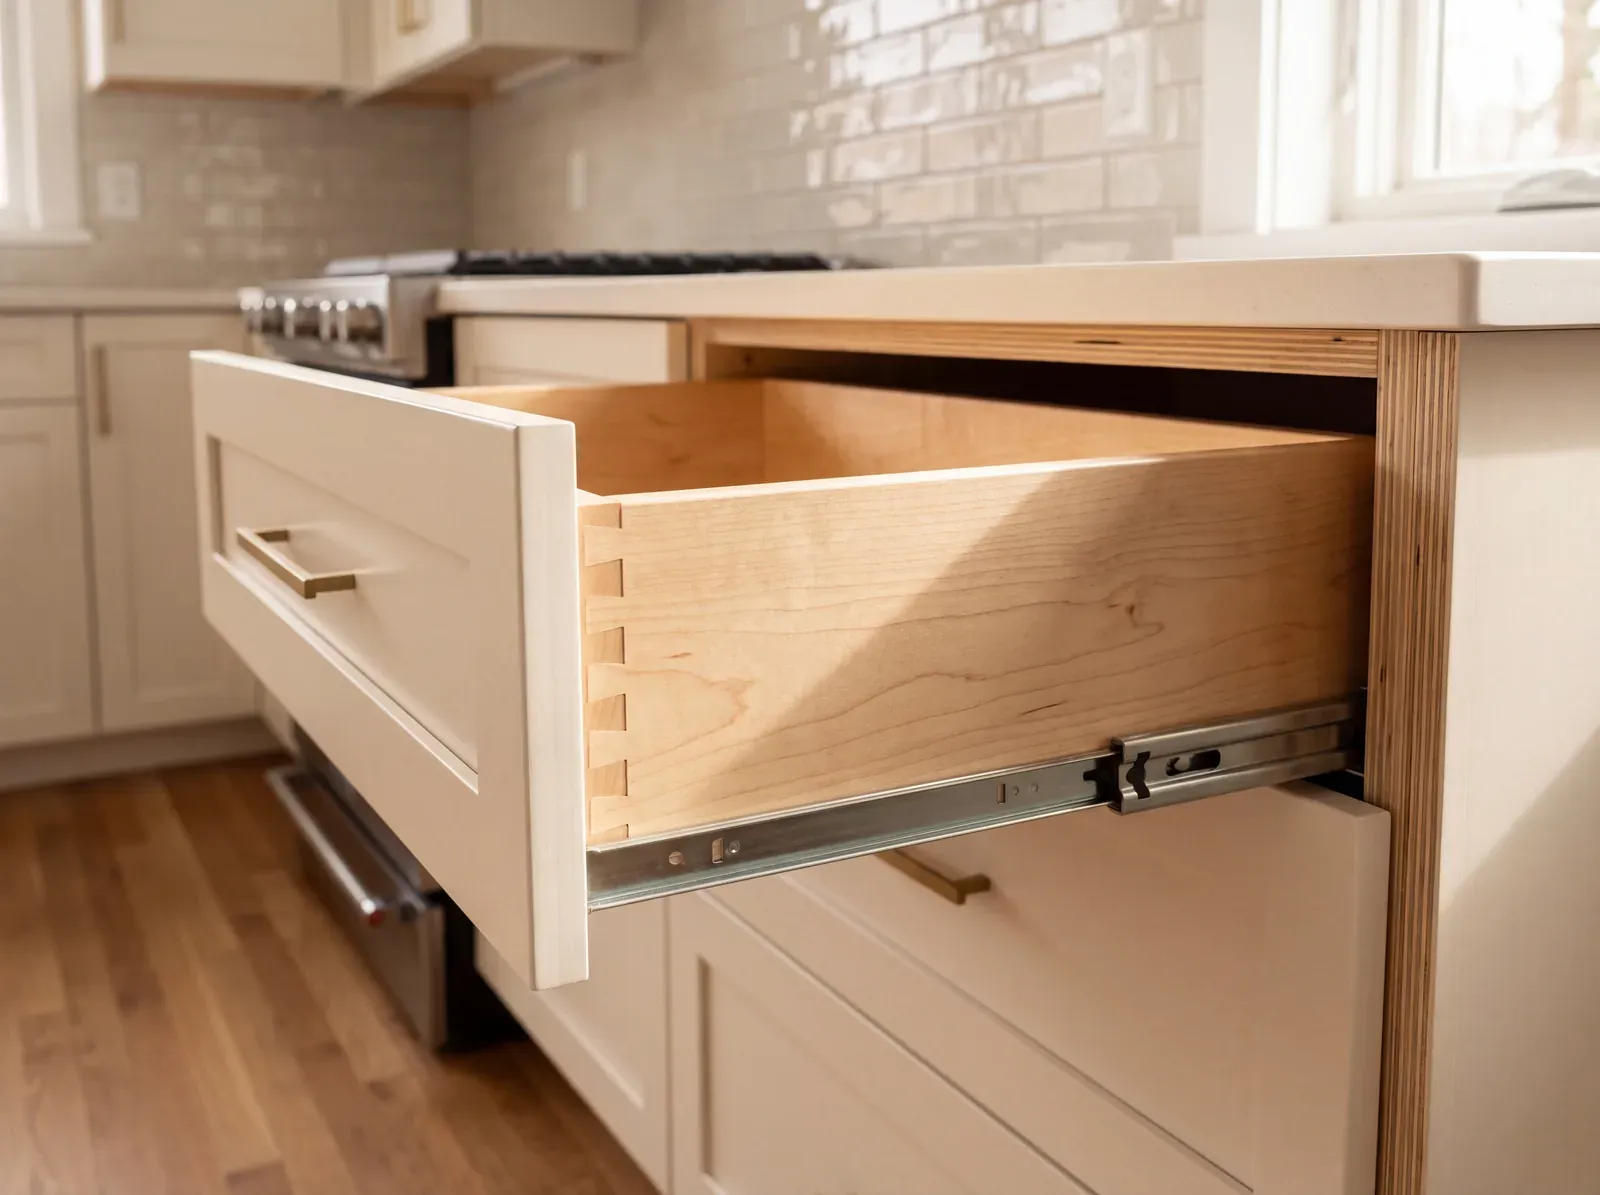
Plywood drawer box with dovetail joinery in formaldehyde-free kitchen casework

Materials that age well

Plywood boxes, formaldehyde-free casework, and finishes specified for decades of cooking, not just the reveal.
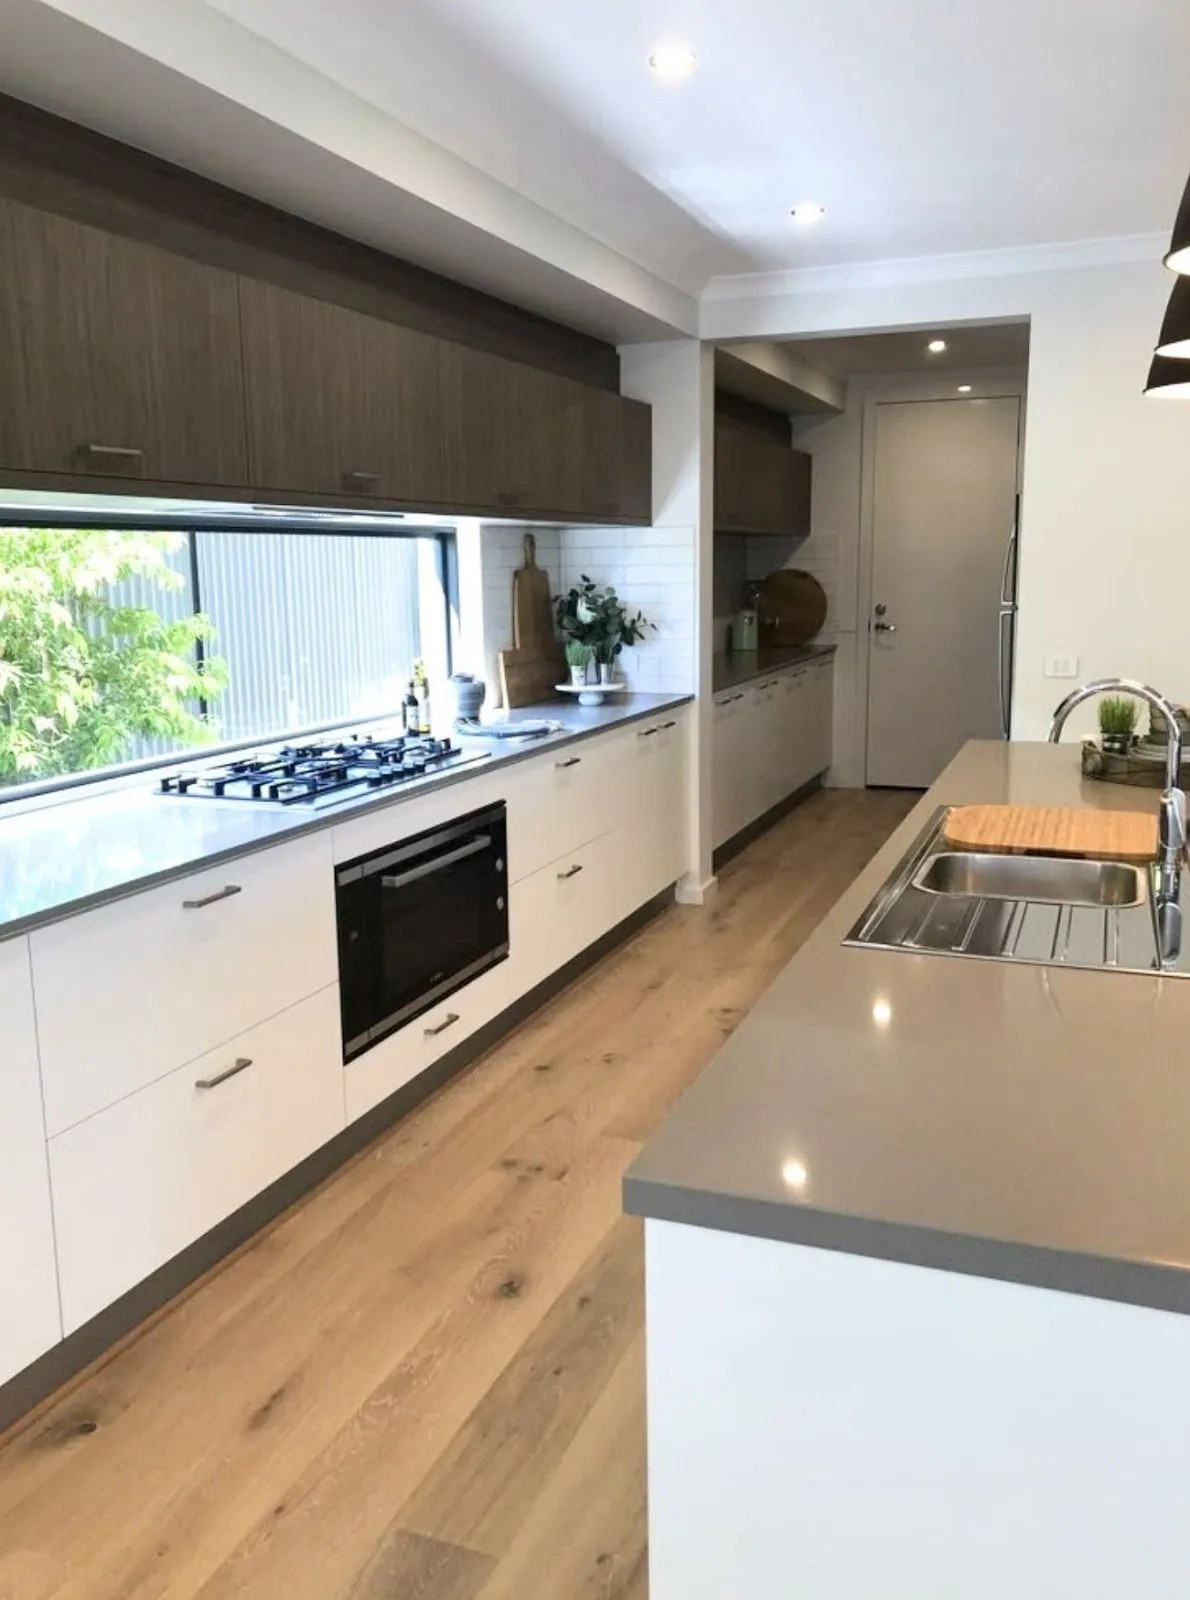
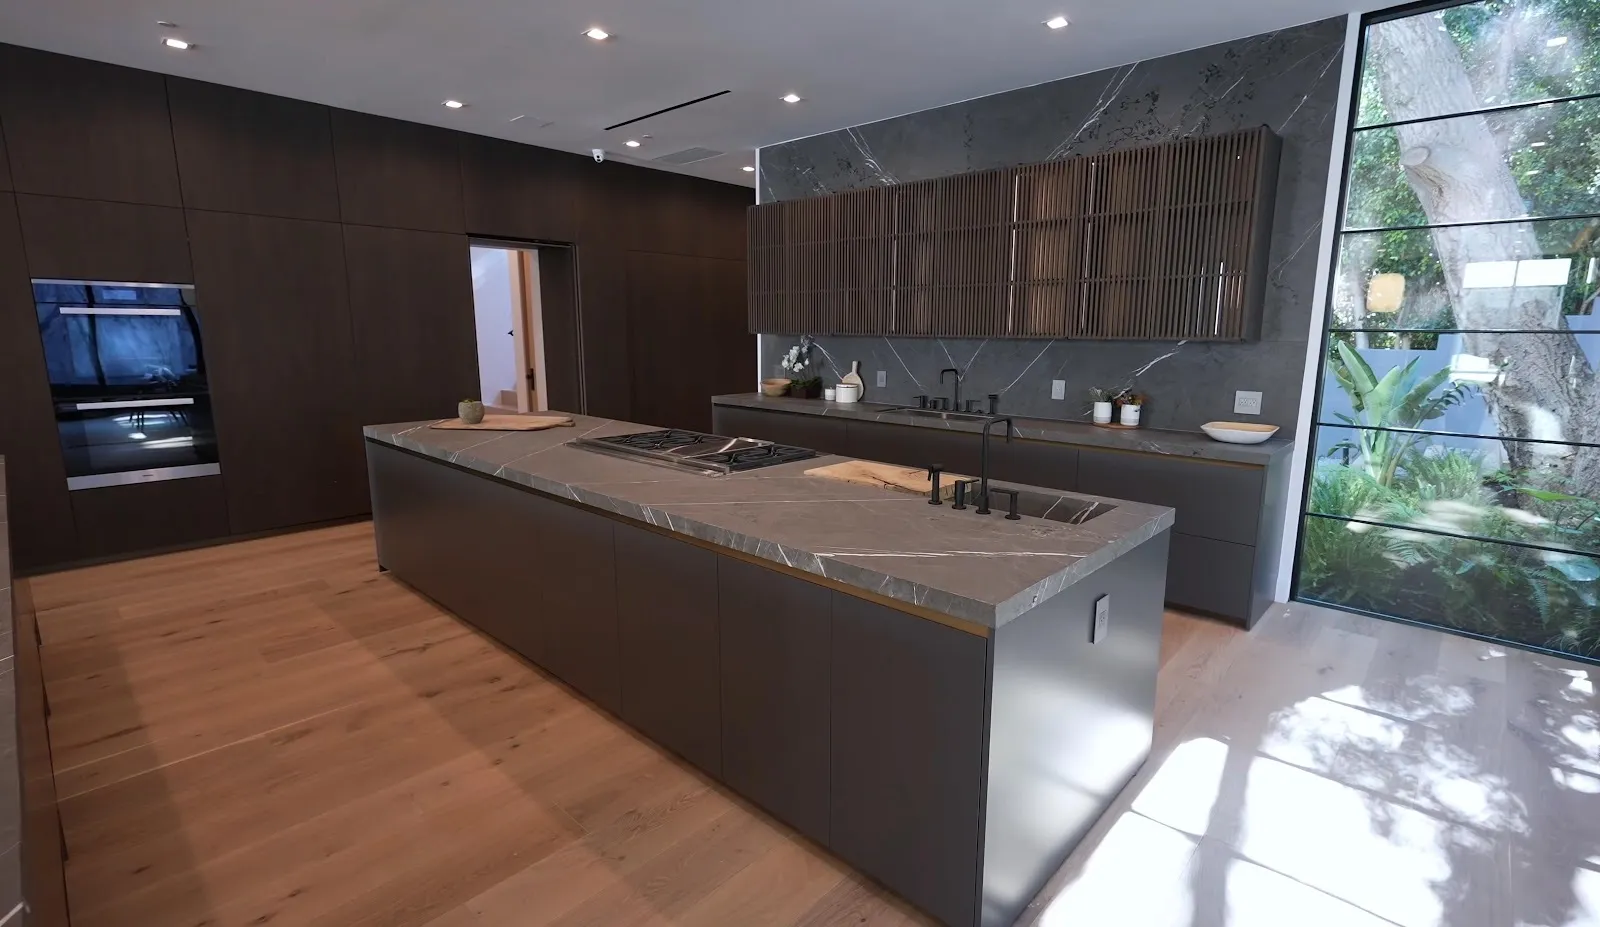
Investment

Real numbersbefore we meet

These ranges come from completed Enso kitchens. Yours comes from your home, scanned and priced line by line.

The Kitchen, RefreshedSame layout, everything new$65K–$75K
The Full RemodelMost CommonLayout changes, walls opened, new everything$75K–$95K
Kitchen Plus Adjacent SpacesMost Enso projects combine spaces$95K+

Ranges reflect completed Austin projects. Yours may vary with scope, materials, and site conditions.

The Enso Guarantee ℠
If design missed it, the cost is ours.

The design phase exists to find problems before demo begins. If something slips past us, we make it right at our expense.

How the guarantee works
Common Questions

Kitchen remodeling, answered

How much does a kitchen remodel cost in Austin?
A kitchen on its own runs $75K–$95K, priced line by line from a 3D scan of your home and national cost data tuned for Central Texas. Combine it with an adjacent space, a bath or the dining room, and it lands above $100K. You see a real number within days of the walkthrough, and it sharpens with every design revision. For a range today, the calculator takes two minutes.
How long does a kitchen remodel take?
Design runs 2–4 weeks, from walkthrough to a complete plan. Most Enso kitchens run 6–10 weeks from demolition to final walkthrough, and projects with structural work can run 14. You know your dates before demo: every phase, trade, and milestone goes into a schedule you sign off on, and we report against it in your client portal every working day.
Can we stay in the house during the remodel?
Most of our clients leave for a kitchen remodel; with the kitchen down, daily life gets harder than people expect. Either way, every project runs behind a sealed dust barrier with HEPA filtration between the work zone and the rest of your home. If you choose to stay, we plan for it: a temporary kitchen set up as part of pre-construction, and crews that keep food off site and leave no trash behind.
What happens if something unexpected turns up behind the walls?
You get options and real prices, not an ultimatum. Design settles selections and scans the house before pricing, which is why surprise change orders are rare on Enso projects. When something genuinely concealed appears, your project lead brings you choices with line-item costs. And if design should have caught it, the Enso Guarantee applies – the cost of fixing it is ours.
What does the design phase include for a kitchen?
Everything construction needs to start without open questions. Renderings you walk through, layout and structural decisions, every material, fixture, and finish selected, a line-item price built from your home’s 3D scan, and a complete construction schedule. The design fee is fixed, revisions run through your client portal, and a detailed price range lands within days of the walkthrough.
Who runs the work day to day?
During design, your interior designer is your main point of contact. Once construction begins, the superintendent assigned to your project runs the job site day to day, scheduling and supervising trade partners against the plan you approved. You get photos and a written update in your client portal every working day, plus a weekly walkthrough in person or on video. You never chase us for an update.
How do payments work?
The construction contract is fixed price, backed by the completed design, and payments run against construction milestones. You can read how milestone-based pricing works on our process page. The final payment is 10% of the contract, and we don’t bill it until the punch list is complete and you’ve signed off. Three months later we’re back to make sure everything works the way it should, and all the work carries a one-year craftsmanship warranty.
Do I need a permit to remodel a kitchen in Austin?
If the work moves walls, gas, plumbing, or electrical circuits, yes, City of Austin permits apply. Cosmetic pull-and-replace scopes need less. Permitting is scoped during the design phase, so approvals are moving before your schedule is set, and your design team tells you exactly which permits your project carries.
When You're Ready

A conversation about your project, timeline, and budget. You'll leave with real next steps, whether or not we build together.