Skip to content
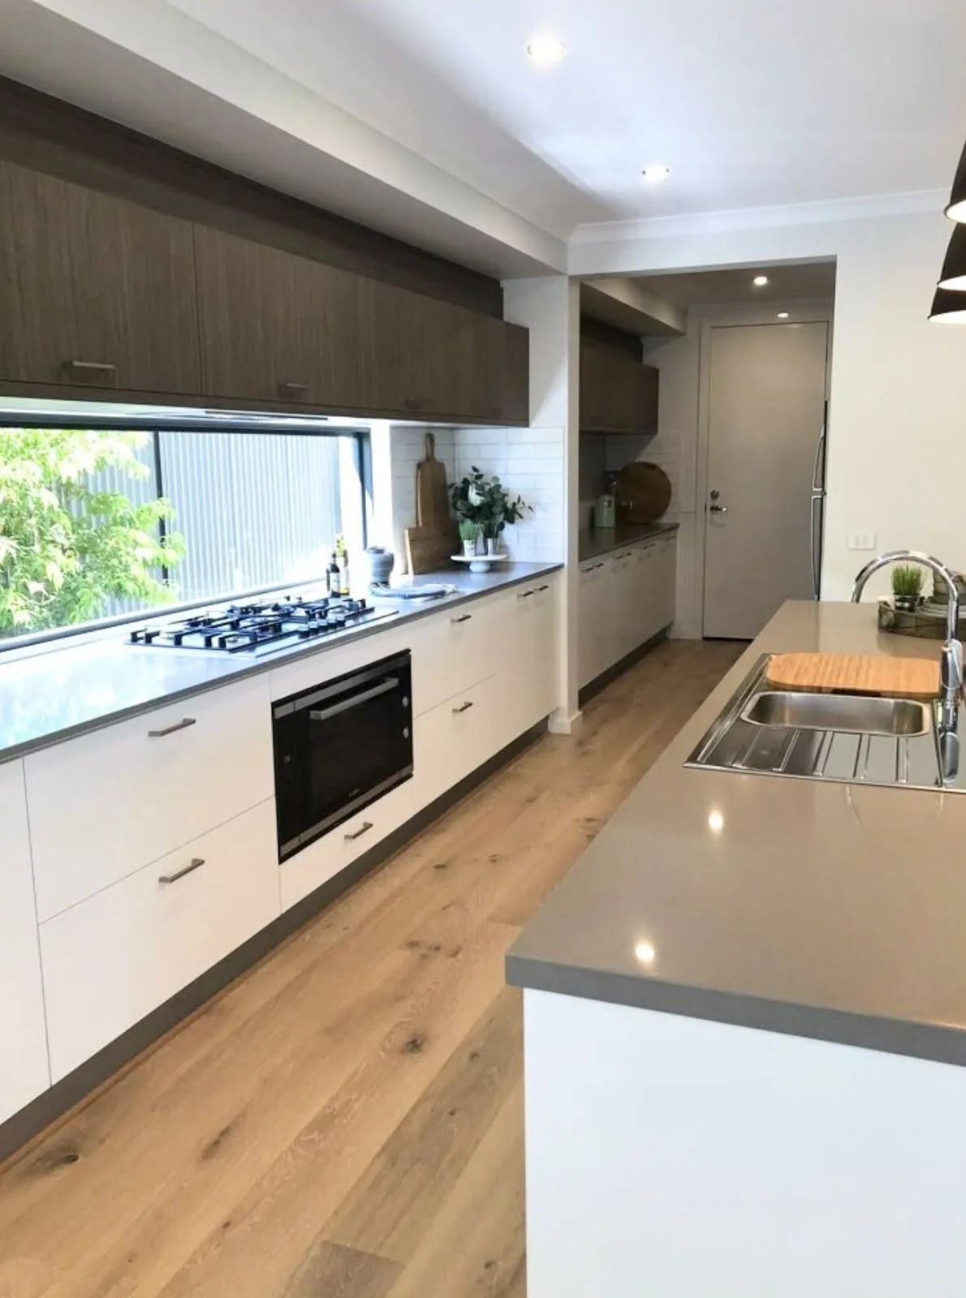
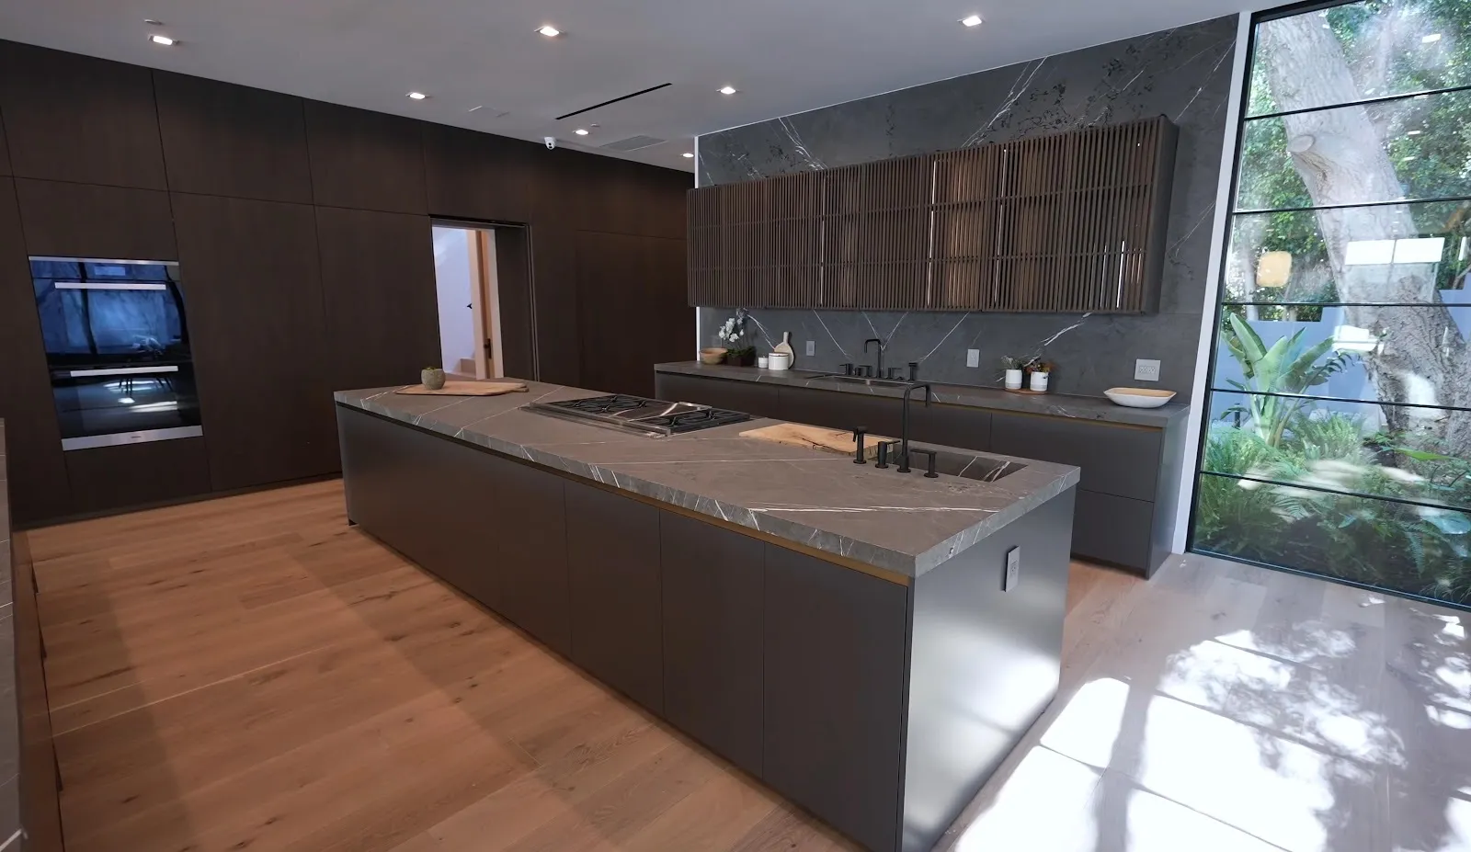
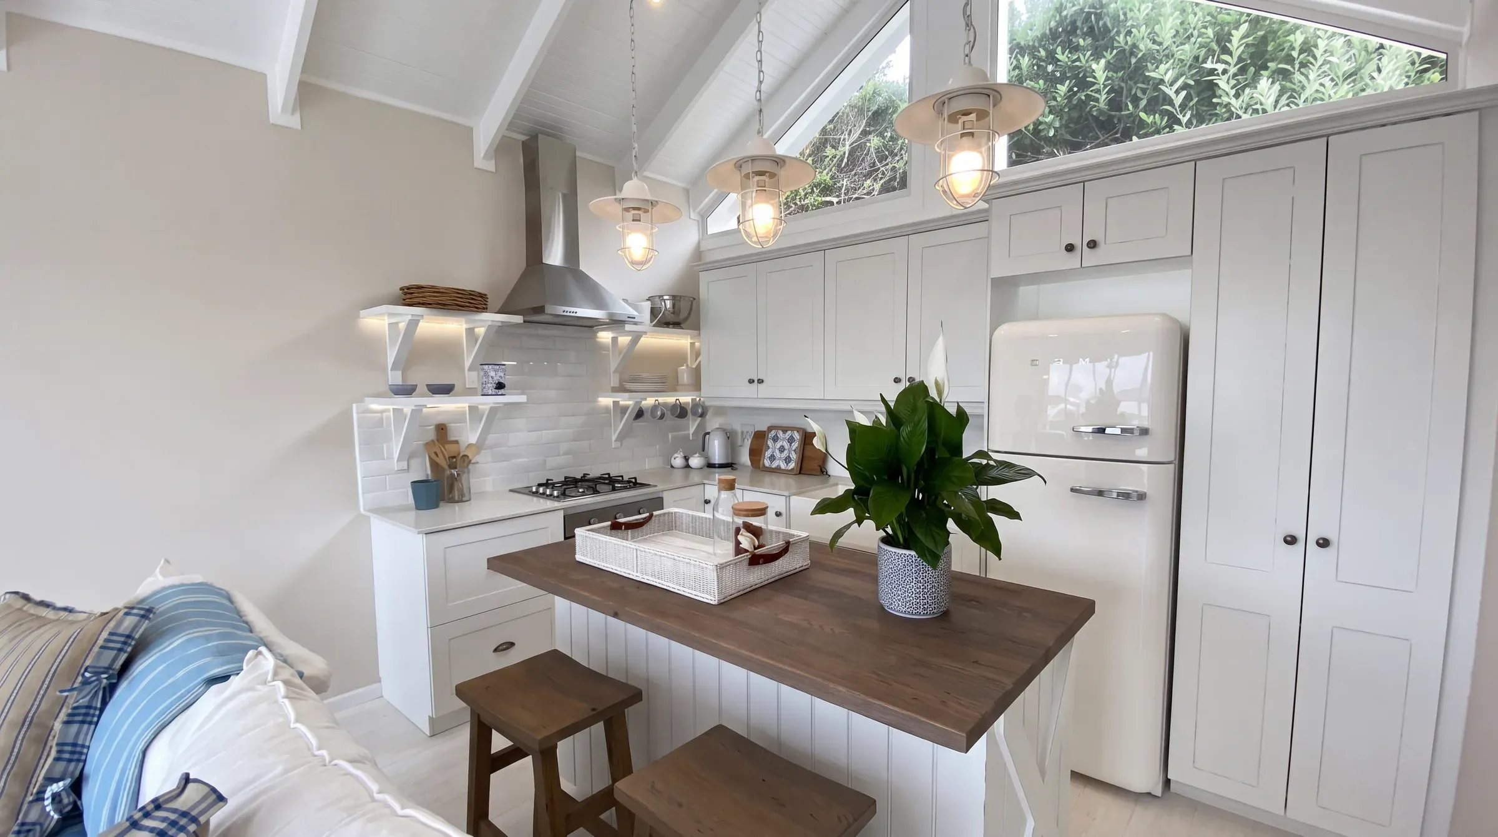
Finished Austin garage conversion with a kitchen island, pale oak floors, and daylight from a skylight
Our Services

Garage Conversions Austin, Texas

The structure already exists. A design-first garage conversion builder answers the feasibility questions, fixes the price, and turns it into living space.

5.0based on 26 reviews
63Austin Projects
1 in 2Clients From Referrals
3%Surprise Change Orders
2–4Weeks to Full Design
What It Becomes

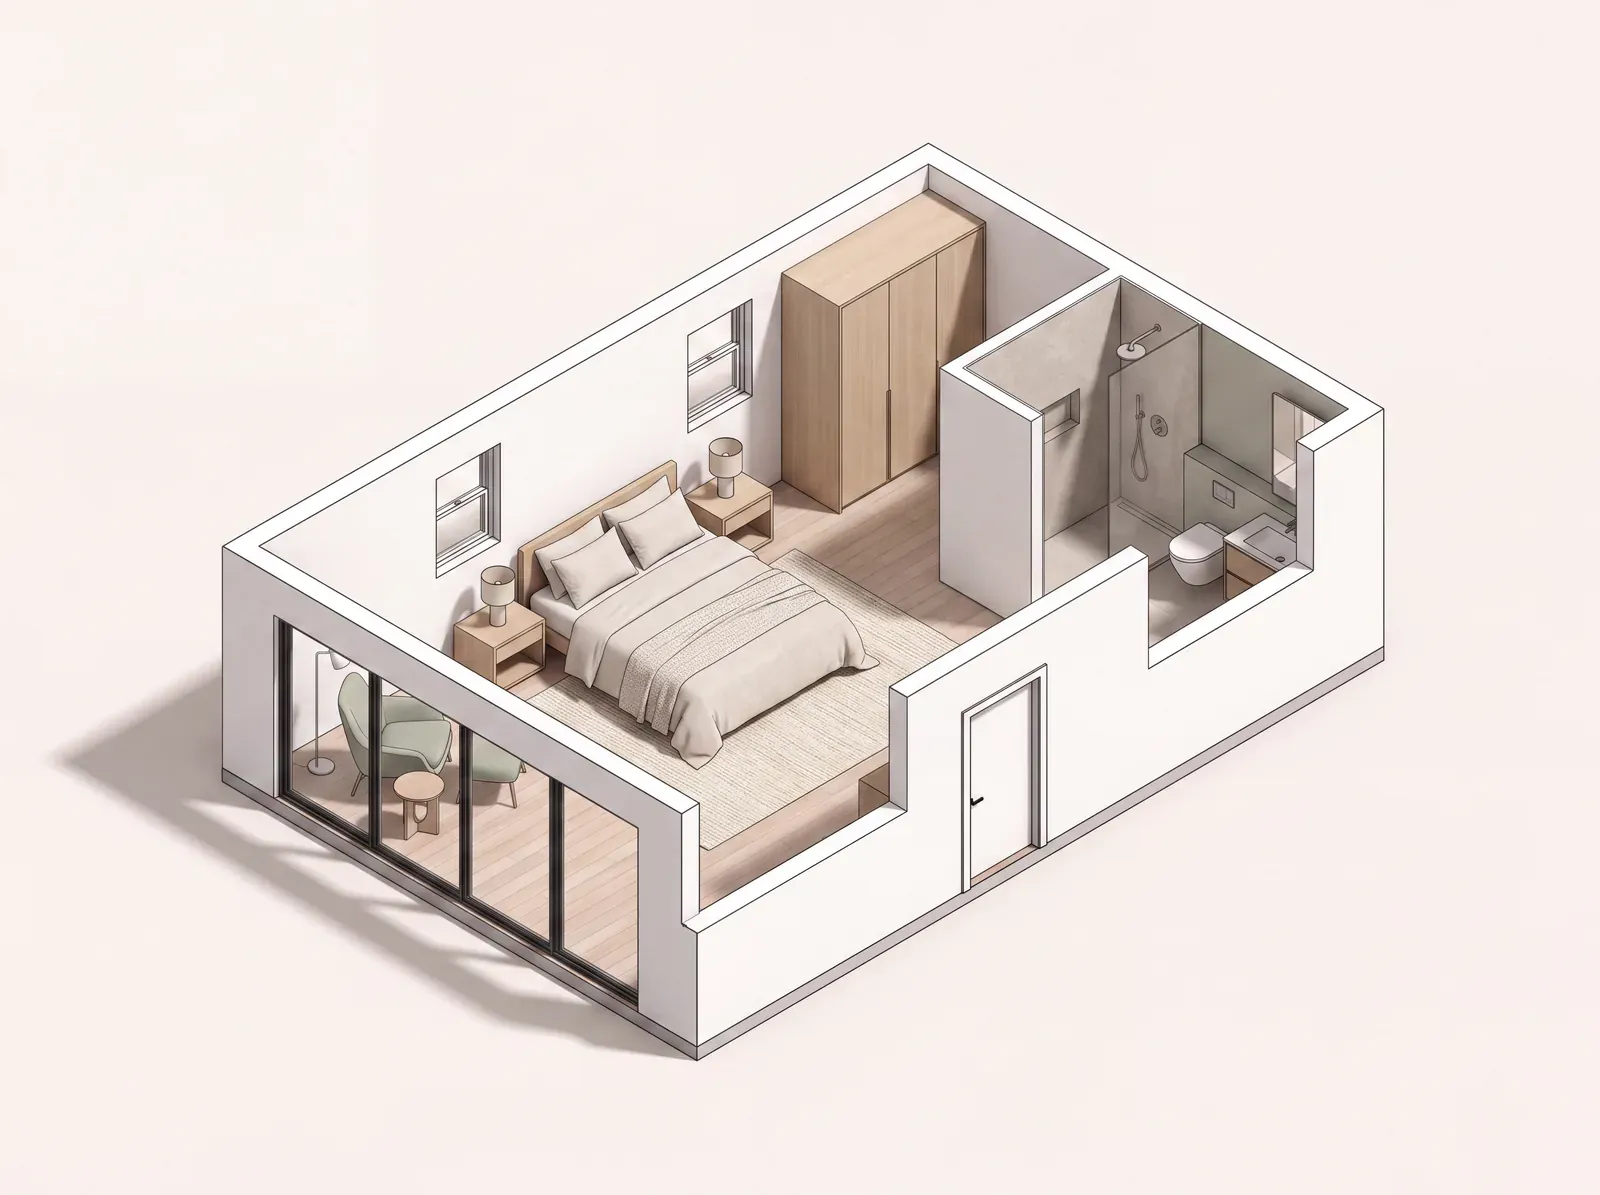
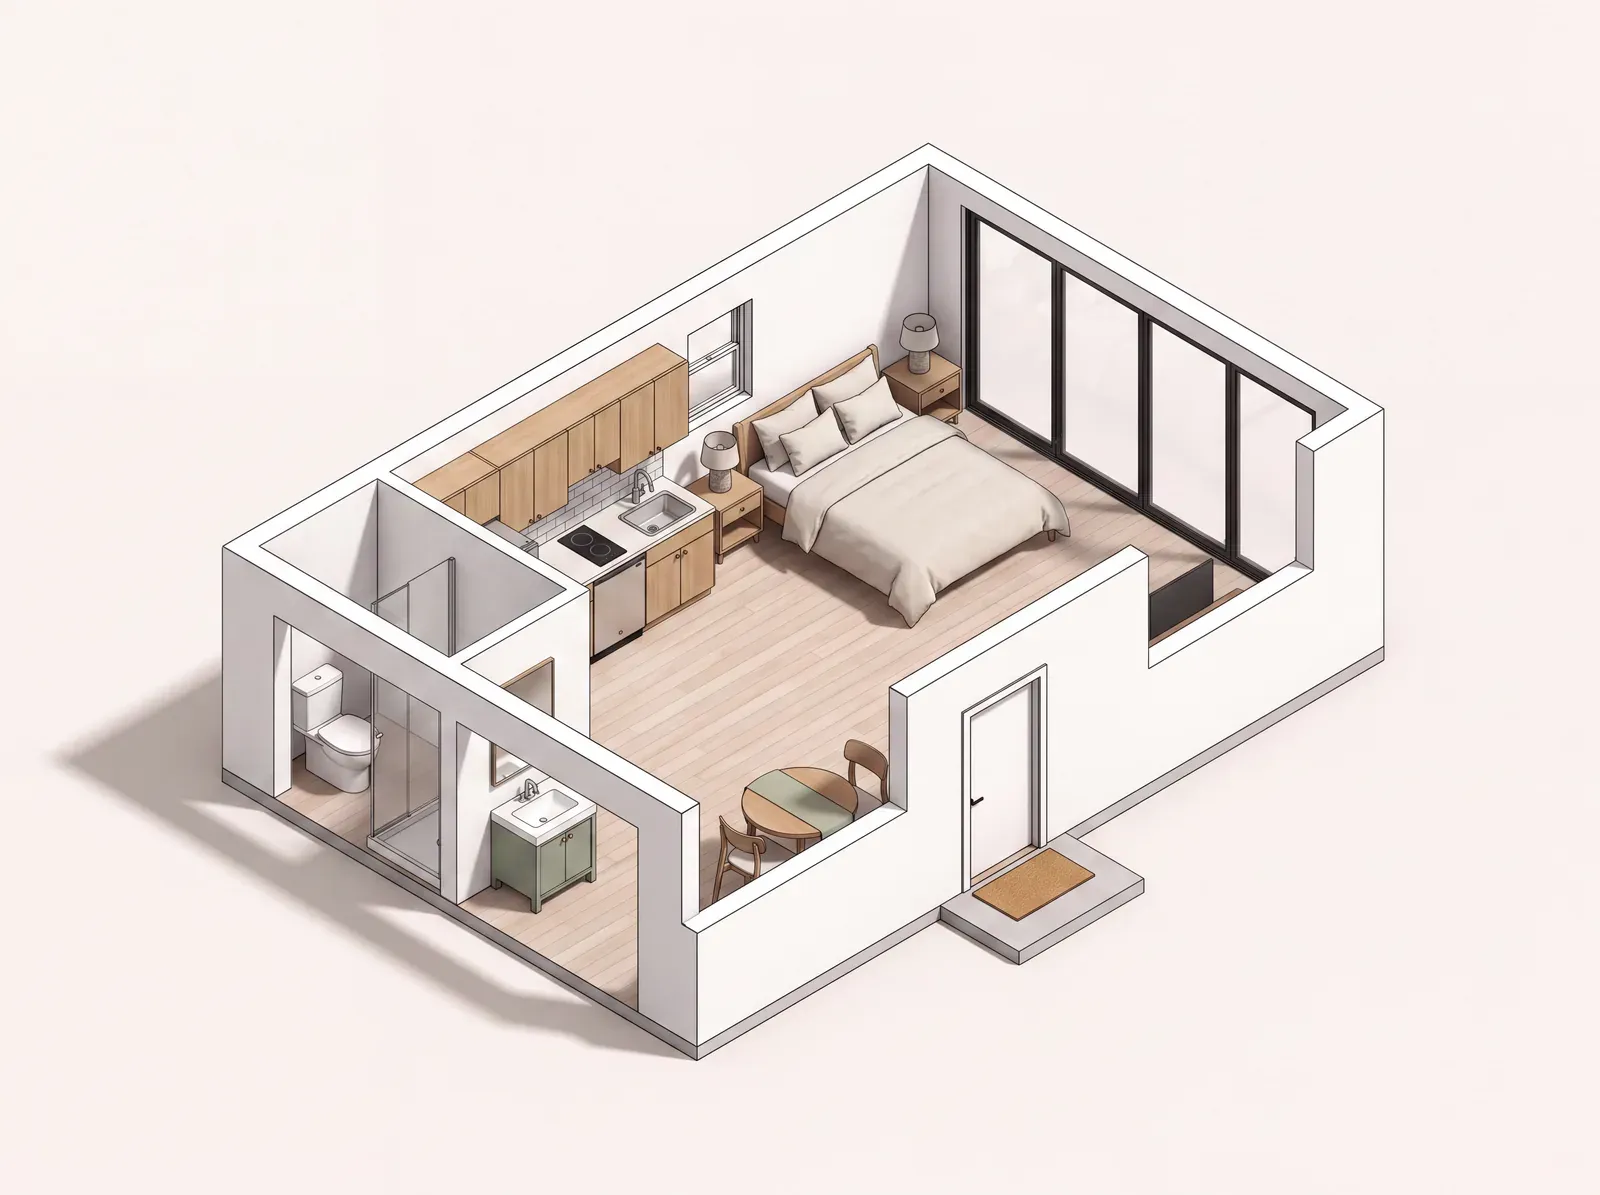
One garage, three ways to use it

The 480 square feet you never park in, rendered to its new use before you commit. Pick one.
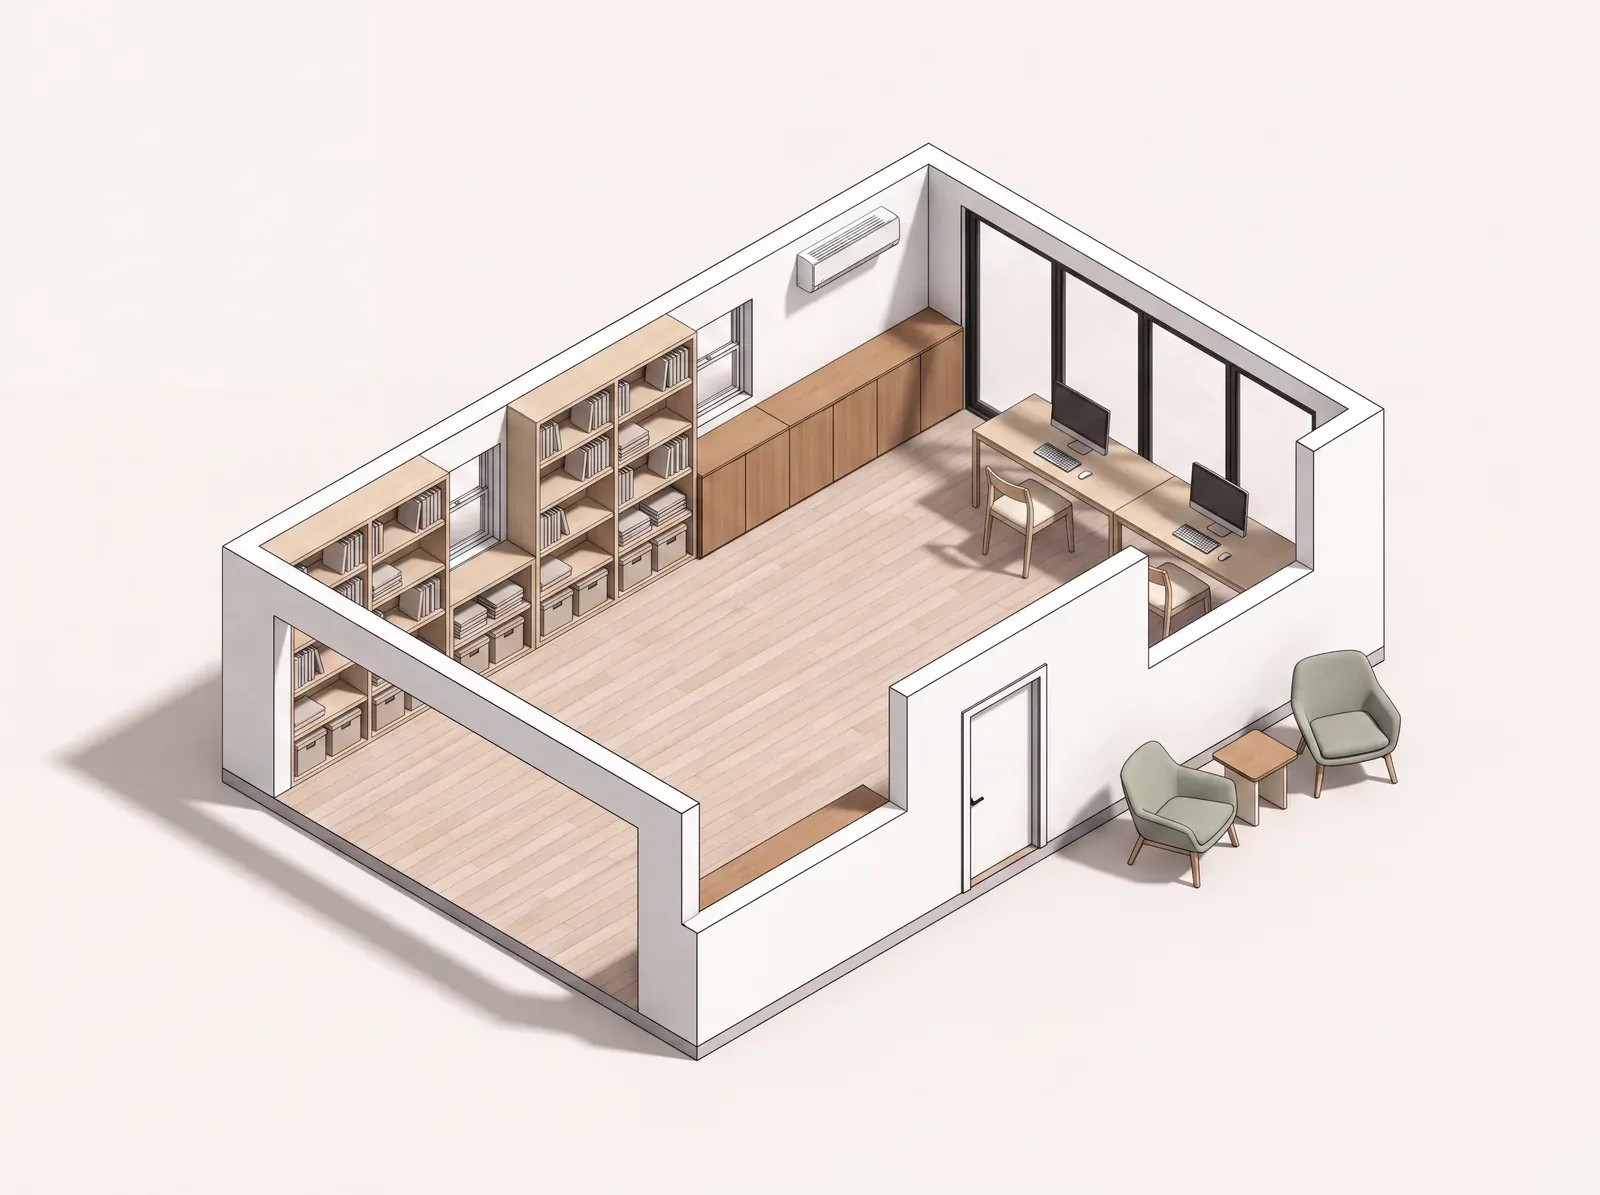
Rendering of a converted garage set up as a studio office with a desk, shelving, and a glazed wall
The Studio or Office

Work from a real room, not a corner

Insulated, quiet, on its own mini-split, with daylight where the garage door was. The fastest conversion, because no plumbing moves.

PlumbingNone needed
Build time6–8 weeks
Typical range$75K–$95K

Building a new detached unit instead of converting? That is its own project.

See Additions & ADUs
Featured Work

The work and what it cost

What we built, and how long it took.
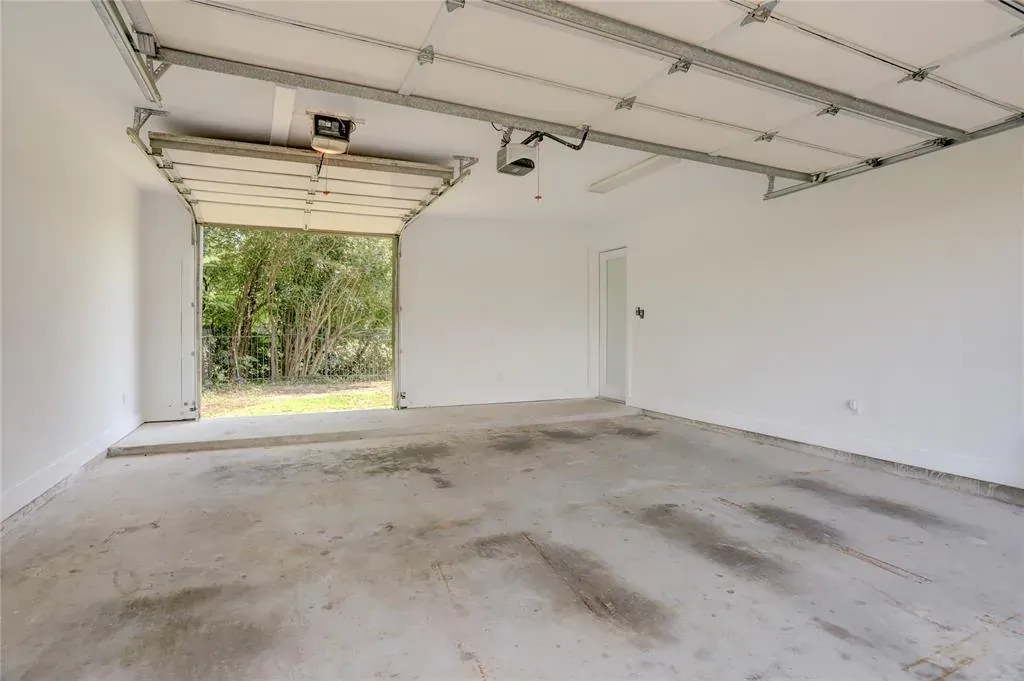
Bare two-car garage interior before the conversion, door open to the driveway
Before
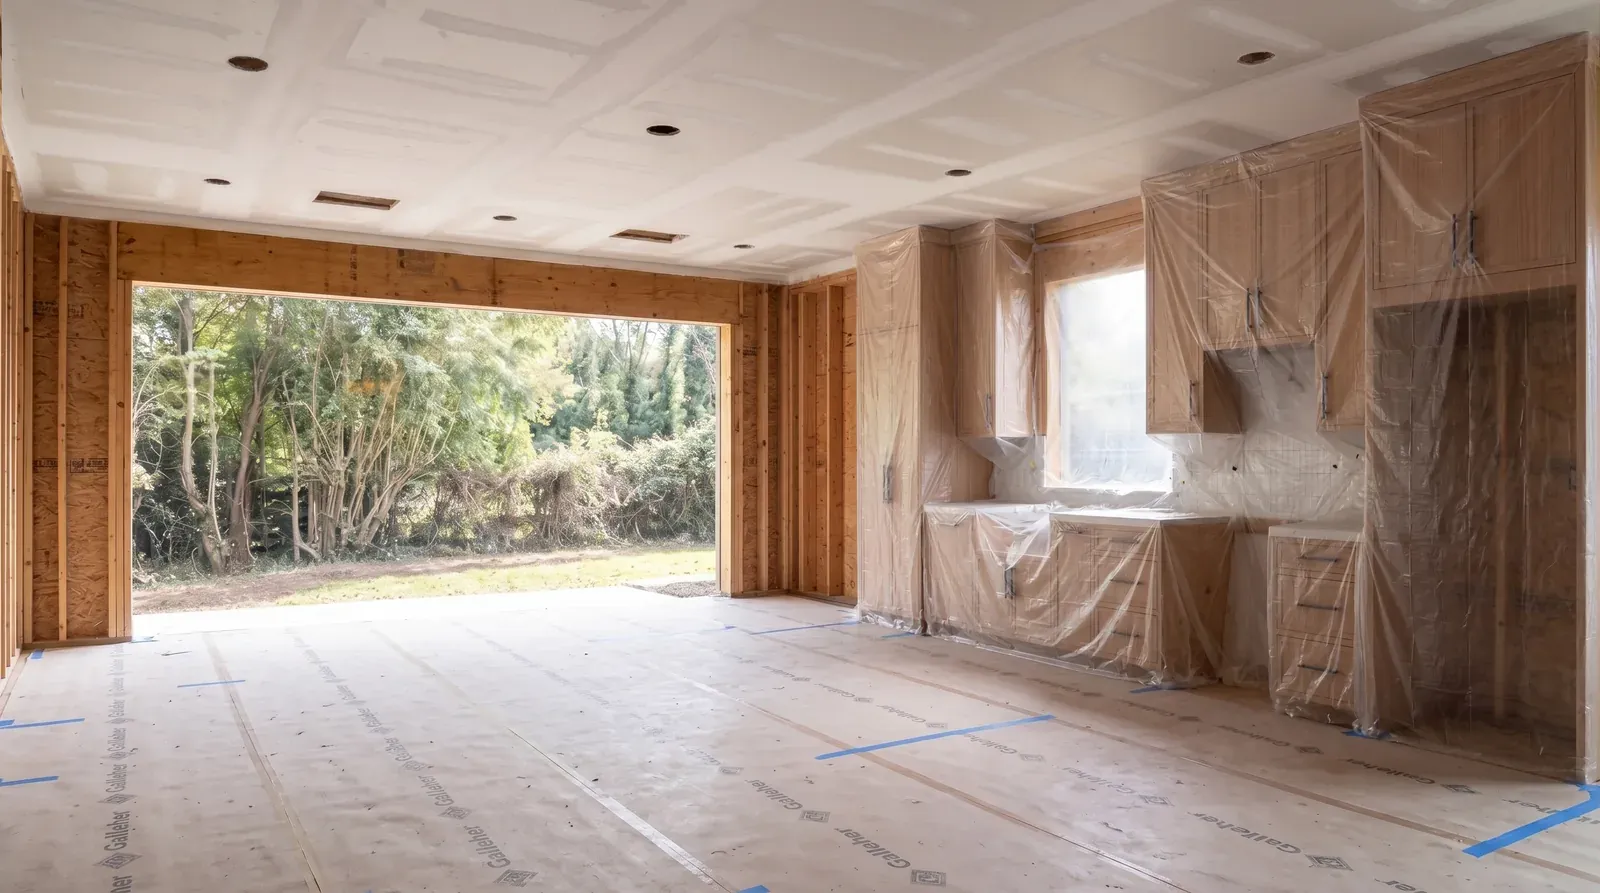
The same garage mid-build with new framing, insulation, and a reframed opening
During
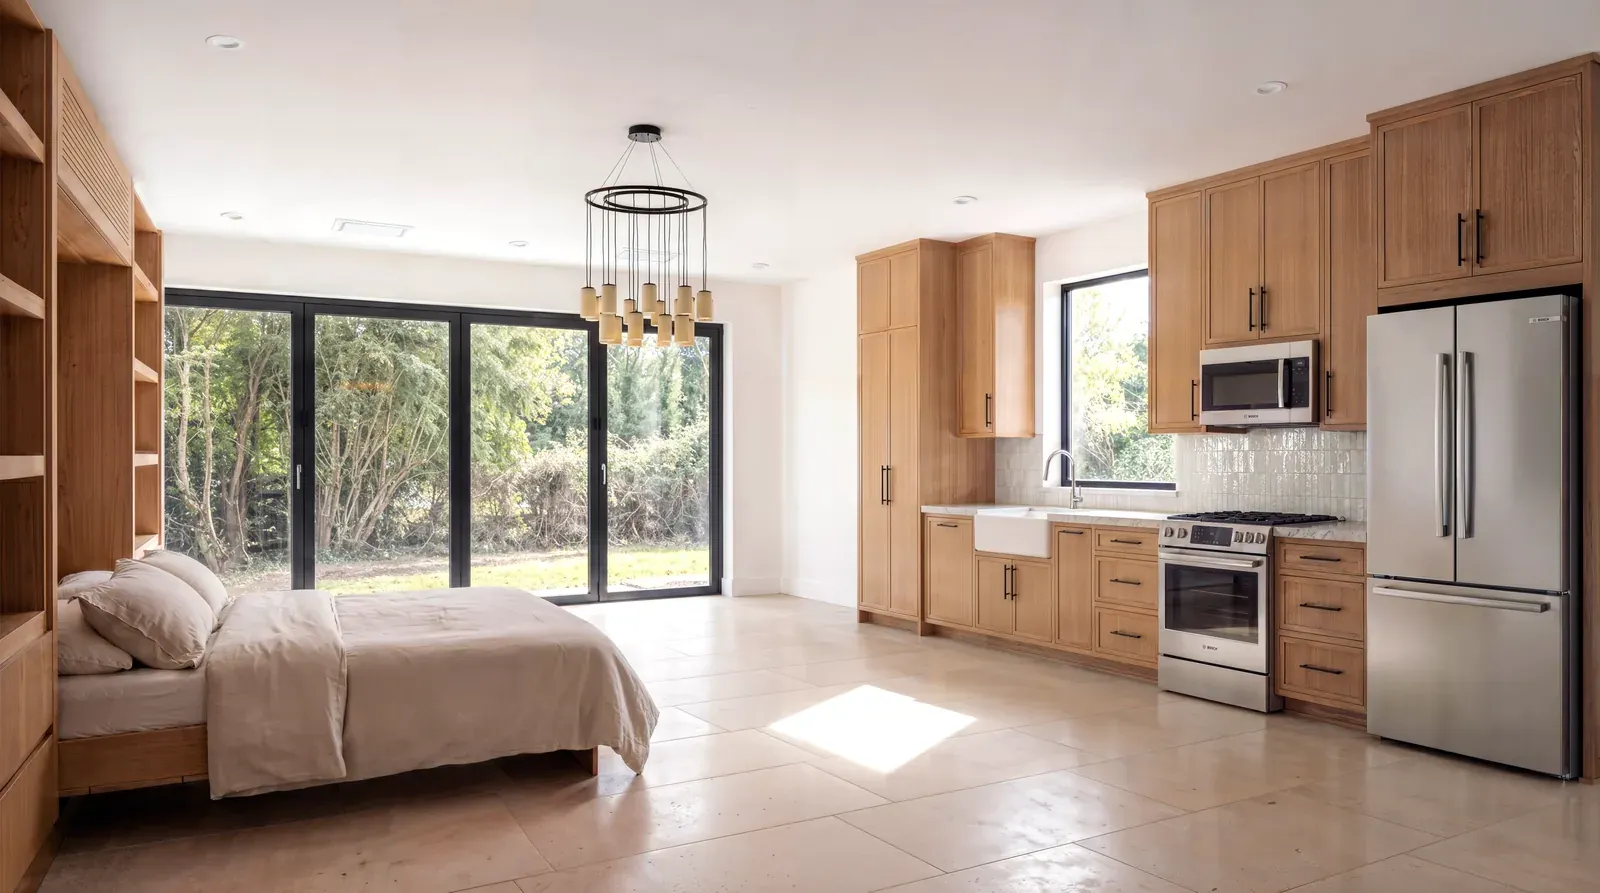
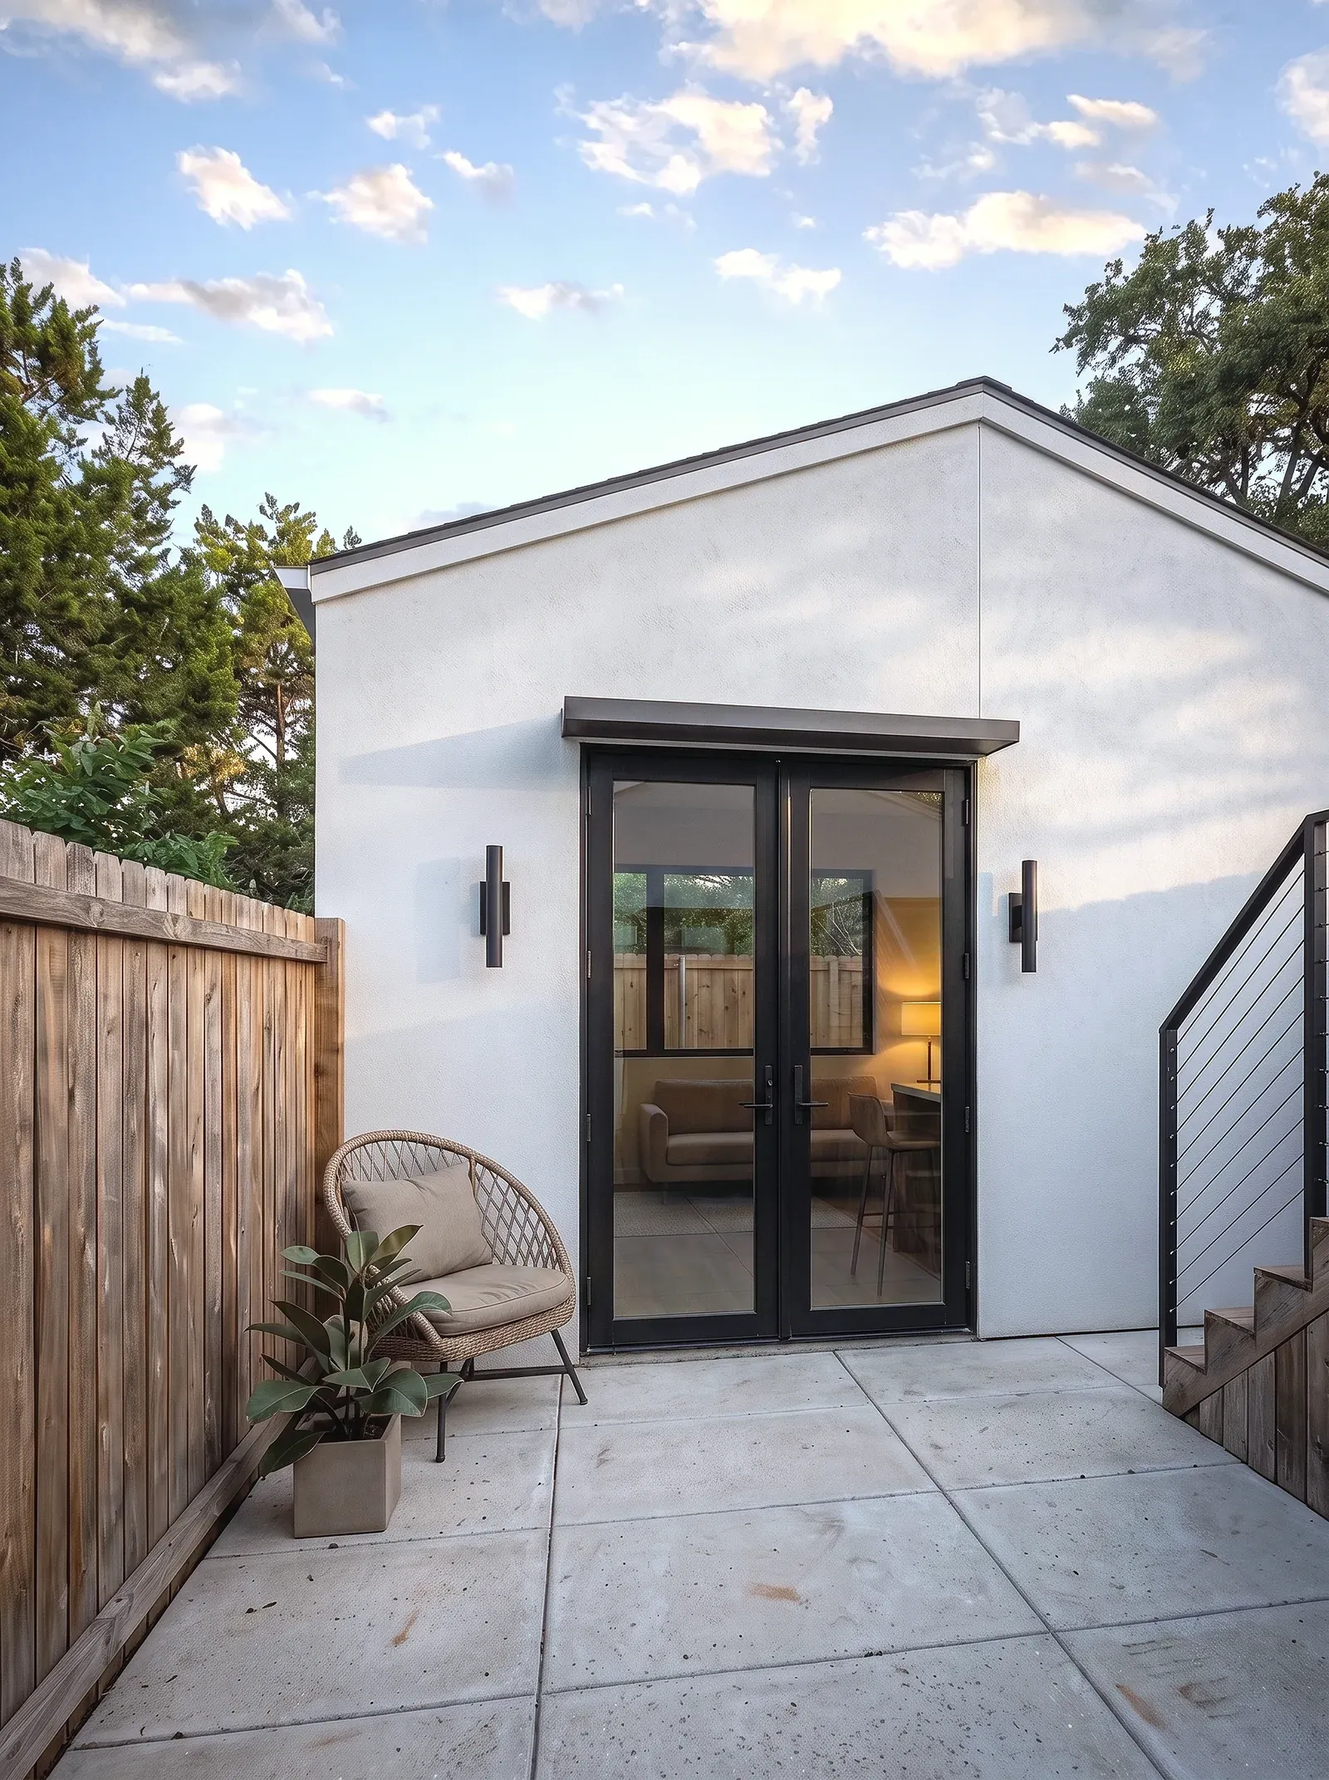
The finished conversion with a glazed wall where the garage door used to be
After
Garage Conversion

Garage Conversion with a Fold-Away Bed

A two-car garage turned private guest suite for visiting family: a full kitchenette, a Murphy bed that disappears into the shelving, and sliding glass doors for light. Keeping plumbing out was the client’s call – and a sharp one – the main-house bath is one door away.

10 weeksDemo to done
$90K–$115KDelivered on budget
0 changesStart to finish
See all project stories
Feasibility First

Four answers, days after the walkthrough

Austin rewrote its conversion rules in 2024. Every walkthrough includes a feasibility review: within days, you have your answer.

Feasibility ReviewDays After the Walkthrough
The slabLevel and dry, ready to build onClears
Height and egress9 ft ceiling, two code exitsClears
Power and HVAC200A panel, capacity for a mini-splitConfirmed
Permits and parkingAnswered during the walkthroughADU Eligible
How We Build

Floor, walls, glass, and air, rebuilt

These four upgrades are the difference between a converted garage and a room that feels original.

The GarageThe Room
Bare slab on gradeSealed, insulated floor
Uninsulated framingConditioned to the house standard
The garage doorA framed wall of real glass
Fumes and dustA dedicated mini-split and low-VOC air

Where garage conversions often fail

Slab moistureTested, then vapor-sealed
Thin insulationInsulated to house code
Height after build-upModeled before framing
Undersized electricalPanel load run first
No ventilationDucted, humidity-sensed
During Construction

Every working day, in your portal

The crew works from the driveway, and the record comes to you: photos and a written log, every working day.

Every working day

A photo set and a written note from your superintendent.

Time-stamped, in writing

Each entry is a dated write-up with photos, a record you keep.

portal.ensohomes.com/daily-log
Daily Log
Week 3 of 8 · on schedule
Photos from your superintendent, posted straight from the job site, every working day.
LGDay 23 · Tuesday 5:47 PM · Lance Garza, Superintendent · 6 photos
Drywall hung and taped. Texture goes on Thursday, primer behind it Friday.
LGDay 22 · Monday 6:04 PM · Lance Garza, Superintendent · 8 photos
HVAC rough-in inspection passed at 9:40 AM. The inspector came and went from the driveway.
23 more updates
Weekly walkthrough · Fridays 4 PM, on site or on video

All of this is the Enso Standard, six practices built into every project.

See the full process
Investment

Real numbersbefore we meet

These are permitted, habitable conversions. That distinction matters: permitted square footage counts at appraisal, and unpermitted space doesn't.

Studio or Office$75K–$95K
Guest Suite with BathMost Common$95K–$140K
Full Rental ADU$140K–$200K+

Ranges reflect completed Austin projects. Yours may vary with scope, materials, and site conditions.

The Enso Guarantee ℠
If design missed it, the cost is ours.

The design phase exists to find problems before demo begins. If something slips past us, we make it right at our expense.

How the guarantee works
Common Questions

Garage conversions, answered

Does a garage conversion add value at resale?
When it is permitted and finished to habitability code, yes. Appraisers count permitted, conditioned space in gross living area, and in central Austin that space trades at a premium. Unpermitted conversions count for zero at appraisal and complicate the eventual sale, which is why every Enso conversion is designed, permitted, and built to count.
Do I need a permit to convert a garage in Austin?
Yes. Converting a garage to living space changes the building’s use, which triggers City of Austin permits, and adding a kitchen makes it an ADU with its own requirements. We confirm your lot’s setbacks and parking rules in week one of design and handle the permit package, so approvals are moving before your schedule is set.
What should I look for in a garage conversion contractor?
Three things: a feasibility review before you sign anything, a fixed price built from your actual structure rather than allowances, and proof they treat the envelope seriously, meaning slab moisture, insulation, and ventilation, not just drywall over studs. Ask to see a schedule from a past project. If they cannot produce one, the timeline is a guess.
How long does a garage conversion take?
Design runs 2–4 weeks including the feasibility review and permit package. Construction runs 6–12 weeks depending on the use: an office conversion at the short end, a full rental ADU at the long end. Because the work happens outside your living space, the calendar matters less than usual: the build does not disrupt your daily routine.
Will it still look like a garage from the street?
No. The garage door opening is reframed as wall with real windows or glazed doors, sided to match the house. Done well, the street reads a room that was always there. We show you the exterior elevation in renderings before you commit.
Can I rent out a converted garage in Austin?
Usually, yes. Austin’s ADU rules allow accessory units on most single-family lots, and a conversion with a kitchen, bath, and separate entry qualifies. Your feasibility review confirms what your specific lot allows, including parking requirements. Many of our clients build exactly this for rental income.
What about the ceiling height and the slab?
The two make-or-break checks. Habitable space needs 7-foot ceilings after the new floor assembly goes in, and garage slabs were poured without vapor barriers, so we test for moisture and level before promising anything. Both are settled in week one of design, before you have spent anything beyond the design fee.
Is a conversion cheaper than building a new ADU?
Significantly. The foundation, roof, and most of the framing already exist, which is why conversions start around $75K while ground-up detached units start around $120K. If you are weighing the two, we price both paths in design so the comparison is real numbers, not instinct.
What happens if something unexpected turns up?
You get options and real prices, not an ultimatum. The feasibility review catches most surprises before the contract, which is why surprise change orders are rare on Enso projects. And if design should have caught it, the Enso Guarantee applies – the cost of fixing it is ours.
When You're Ready

A conversation about your project, timeline, and budget. You'll leave with real next steps, whether or not we build together.