Skip to content
How We Build
See It Before
You Build It

The Enso Design Process in Austin – full renderings, every selection, and a fixed price, before demo begins.
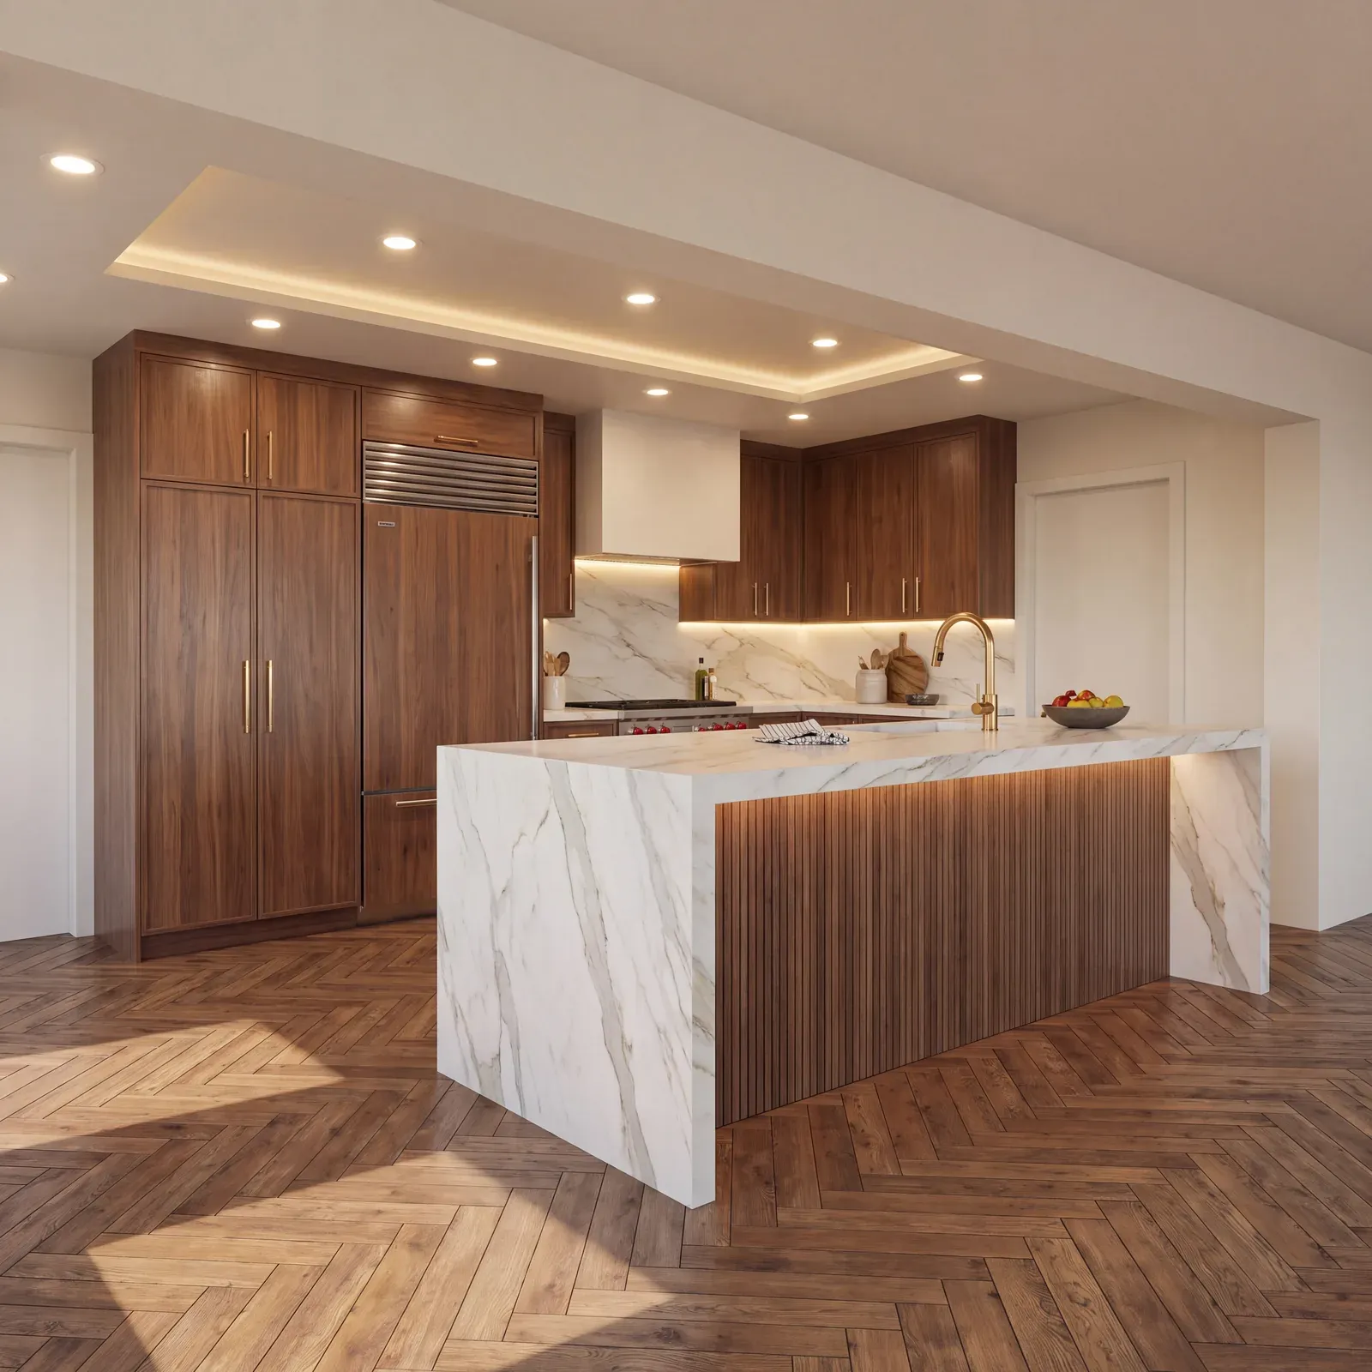
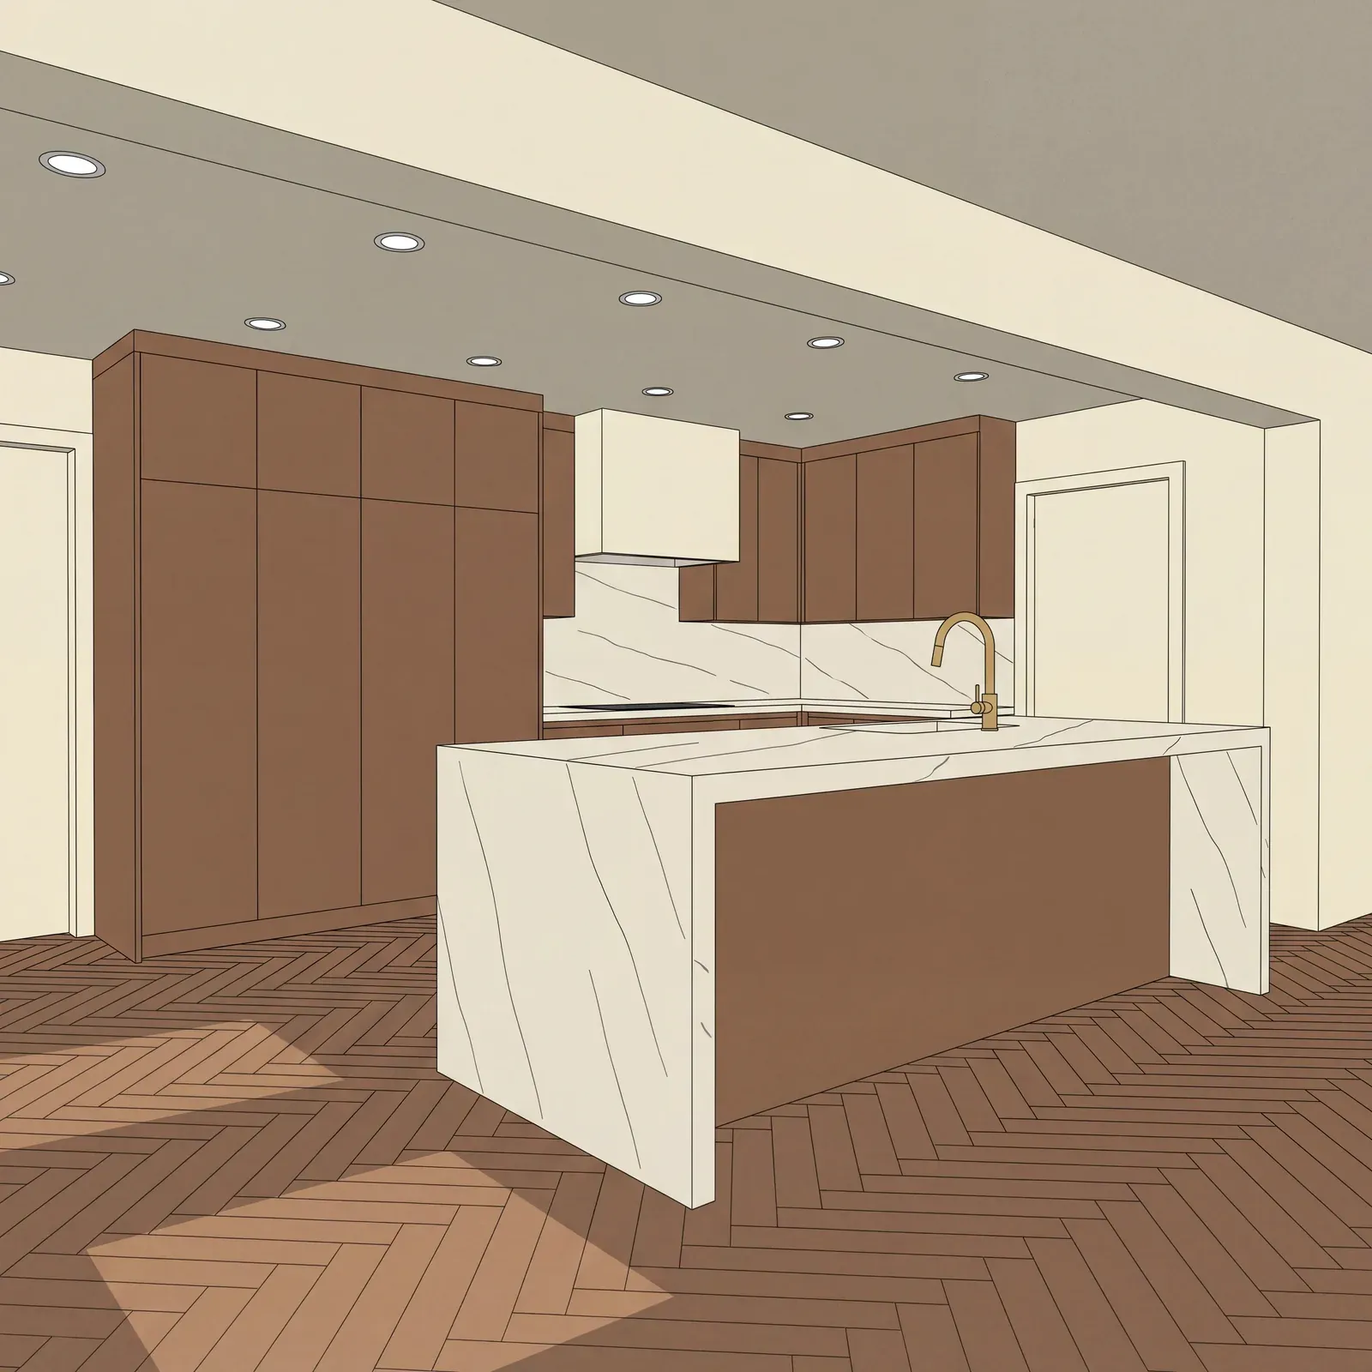
The design fee is credited toward your build
From first sketch to approved rendering.
5.0based on 26 reviews
63Austin Projects
1 in 2Clients From Referrals
3%Surprise Change Orders
2–4Weeks to Full Design
1
Consultation & Site Visit
a call, a home visit, 3 ballpark ranges
2
Enso Design Phase
2–4 weeks · fixed fee
This page
3
Construction
fixed price · approved by you
4
Closeout
the final 10% waits for you
See the full process
Why Design First

A price without a design is a guess

Demo dayDesign (2–4 weeks)Construction (8–14 weeks)$72,400Fixed before demoA price with a designsettles as selections are made$72,400Your contract price$60KA quoted guessbefore anything is decided+++++$??KKnown when it's over

Every decision is made and priced before demo, so the price you sign is the price you pay.

What You Get

Everything construction needs, decided in advance

You are not just paying for ideas. You are paying for a complete, buildable plan, with every material sourced and selected and every line priced before demo begins.

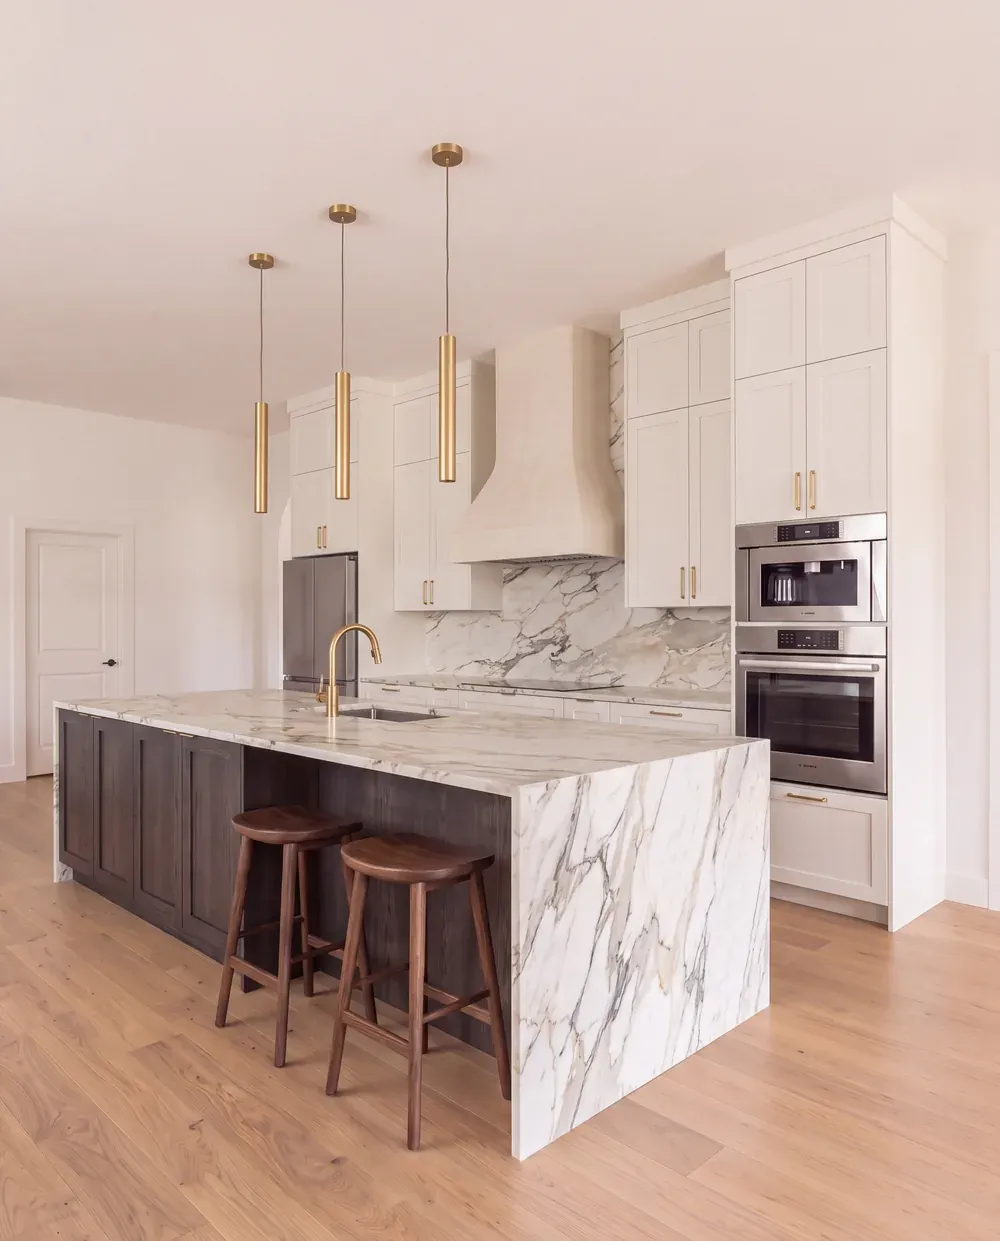
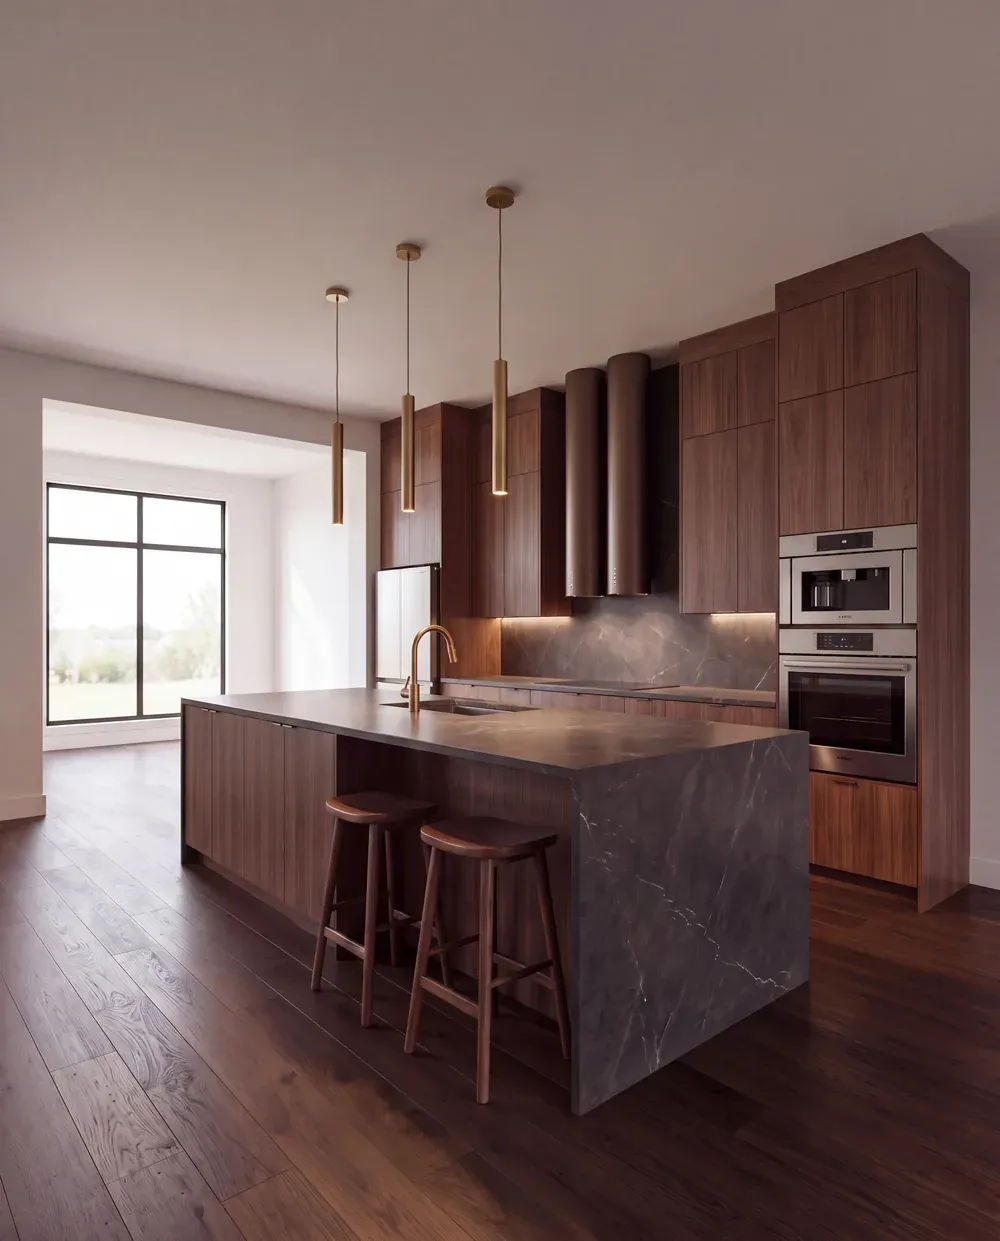
13D renderings of every space

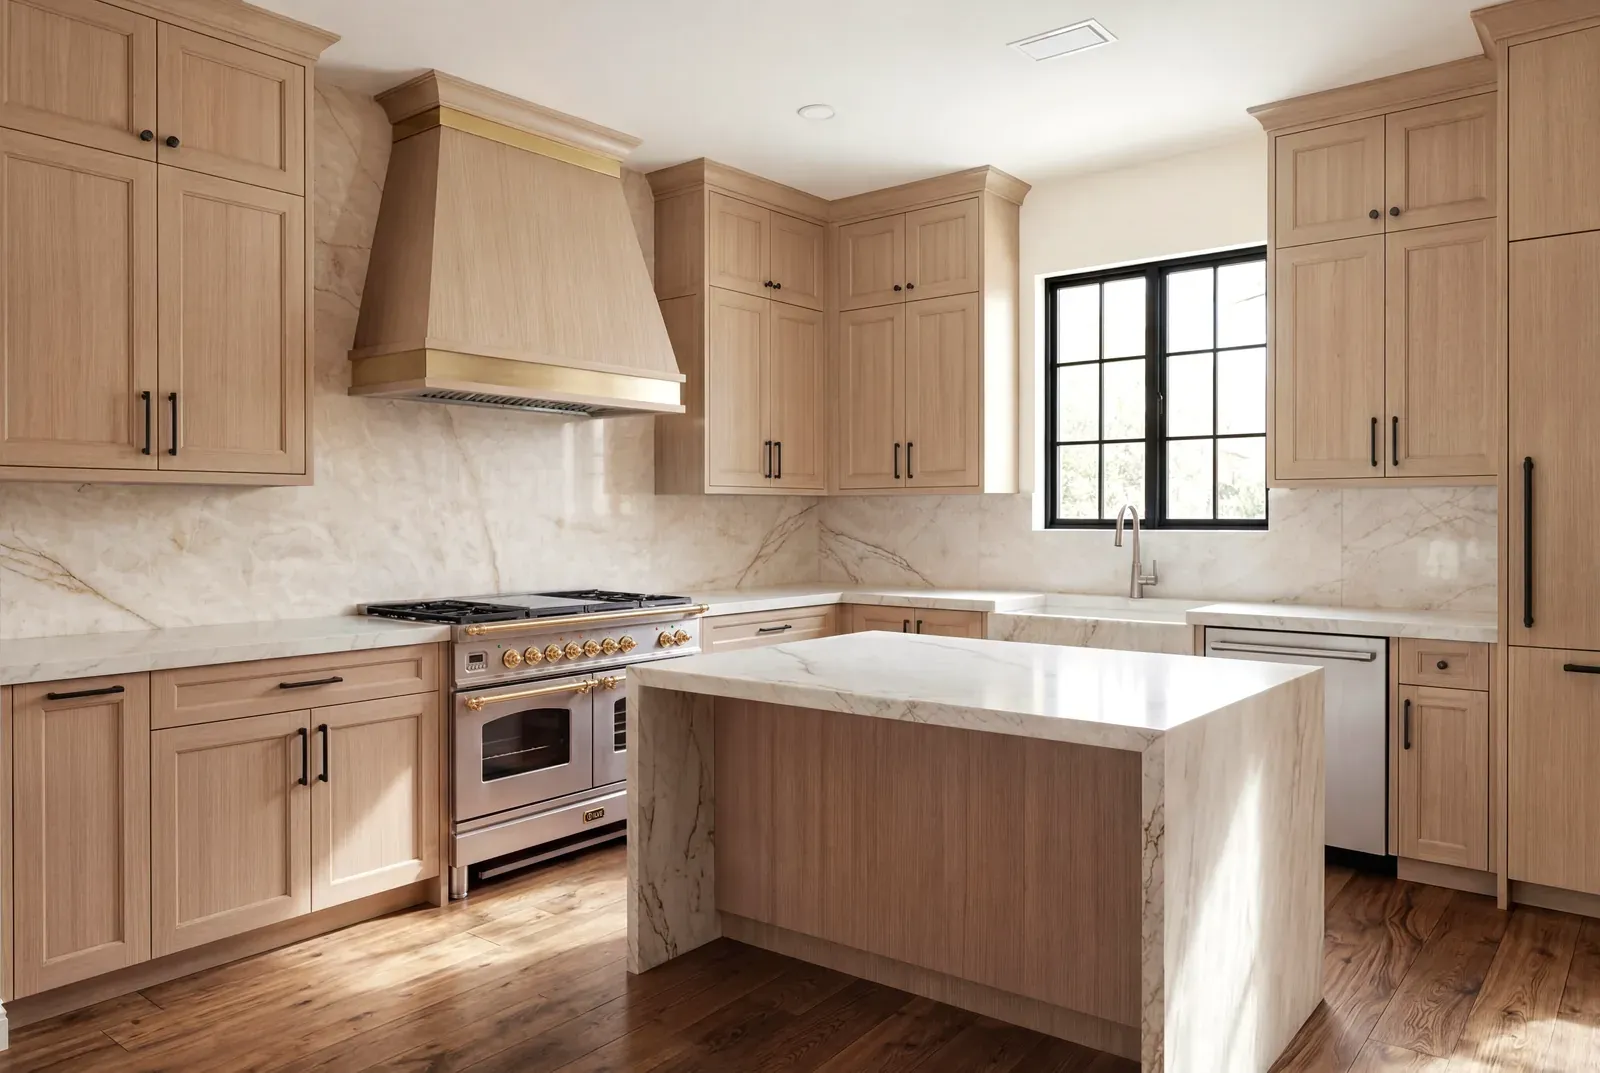
Every space is rendered before it's built. Here, three directions for one kitchen, each with a real price, so you choose with your eyes open.
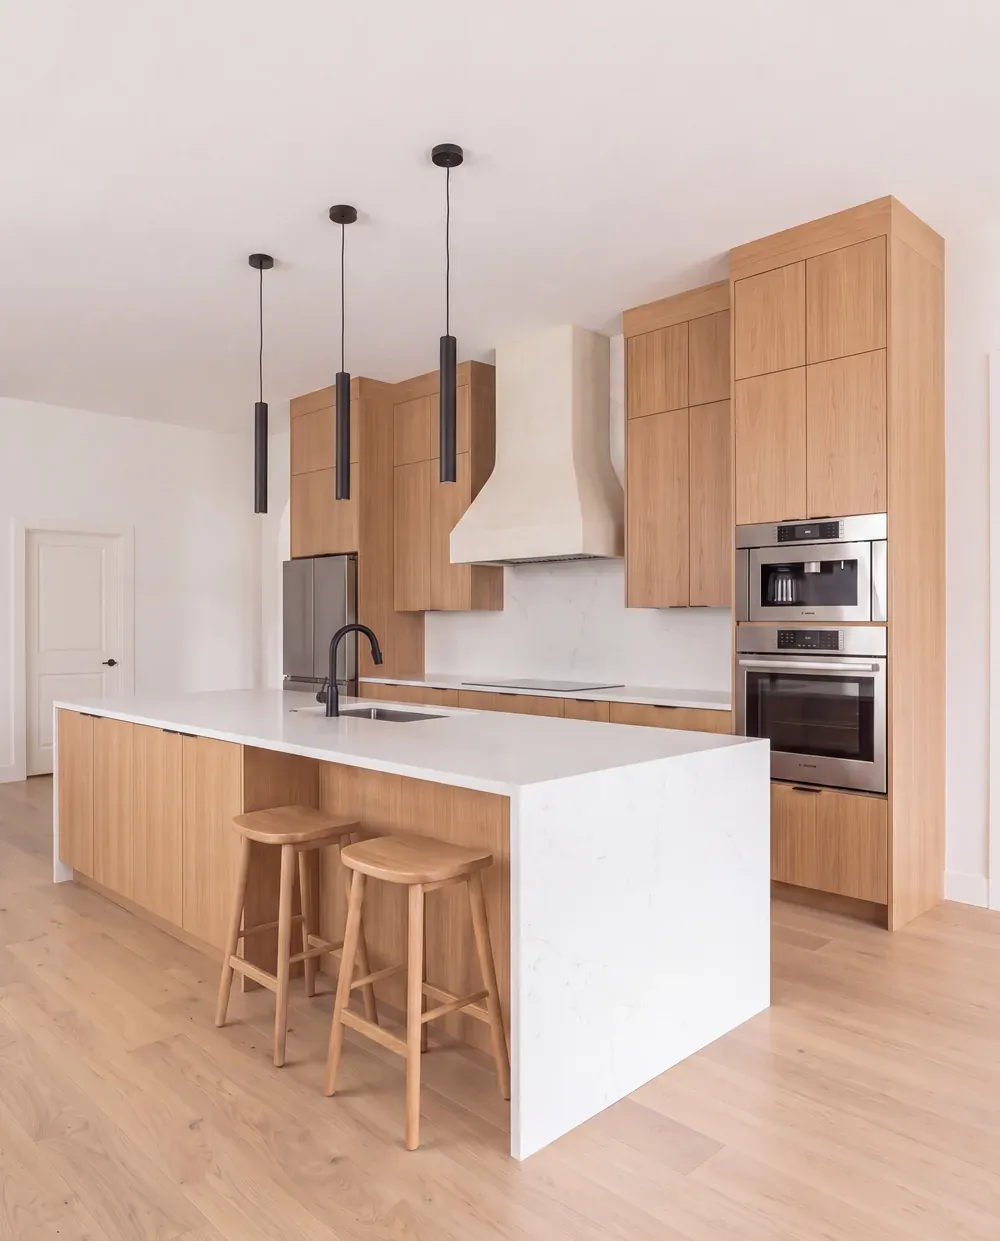
Rendering direction A: rift oak cabinetry with a quartz waterfall island in the existing kitchen layout$63K–$72K
A · Standard Footprint
Rift oak cabinetry, quartz, same layout.
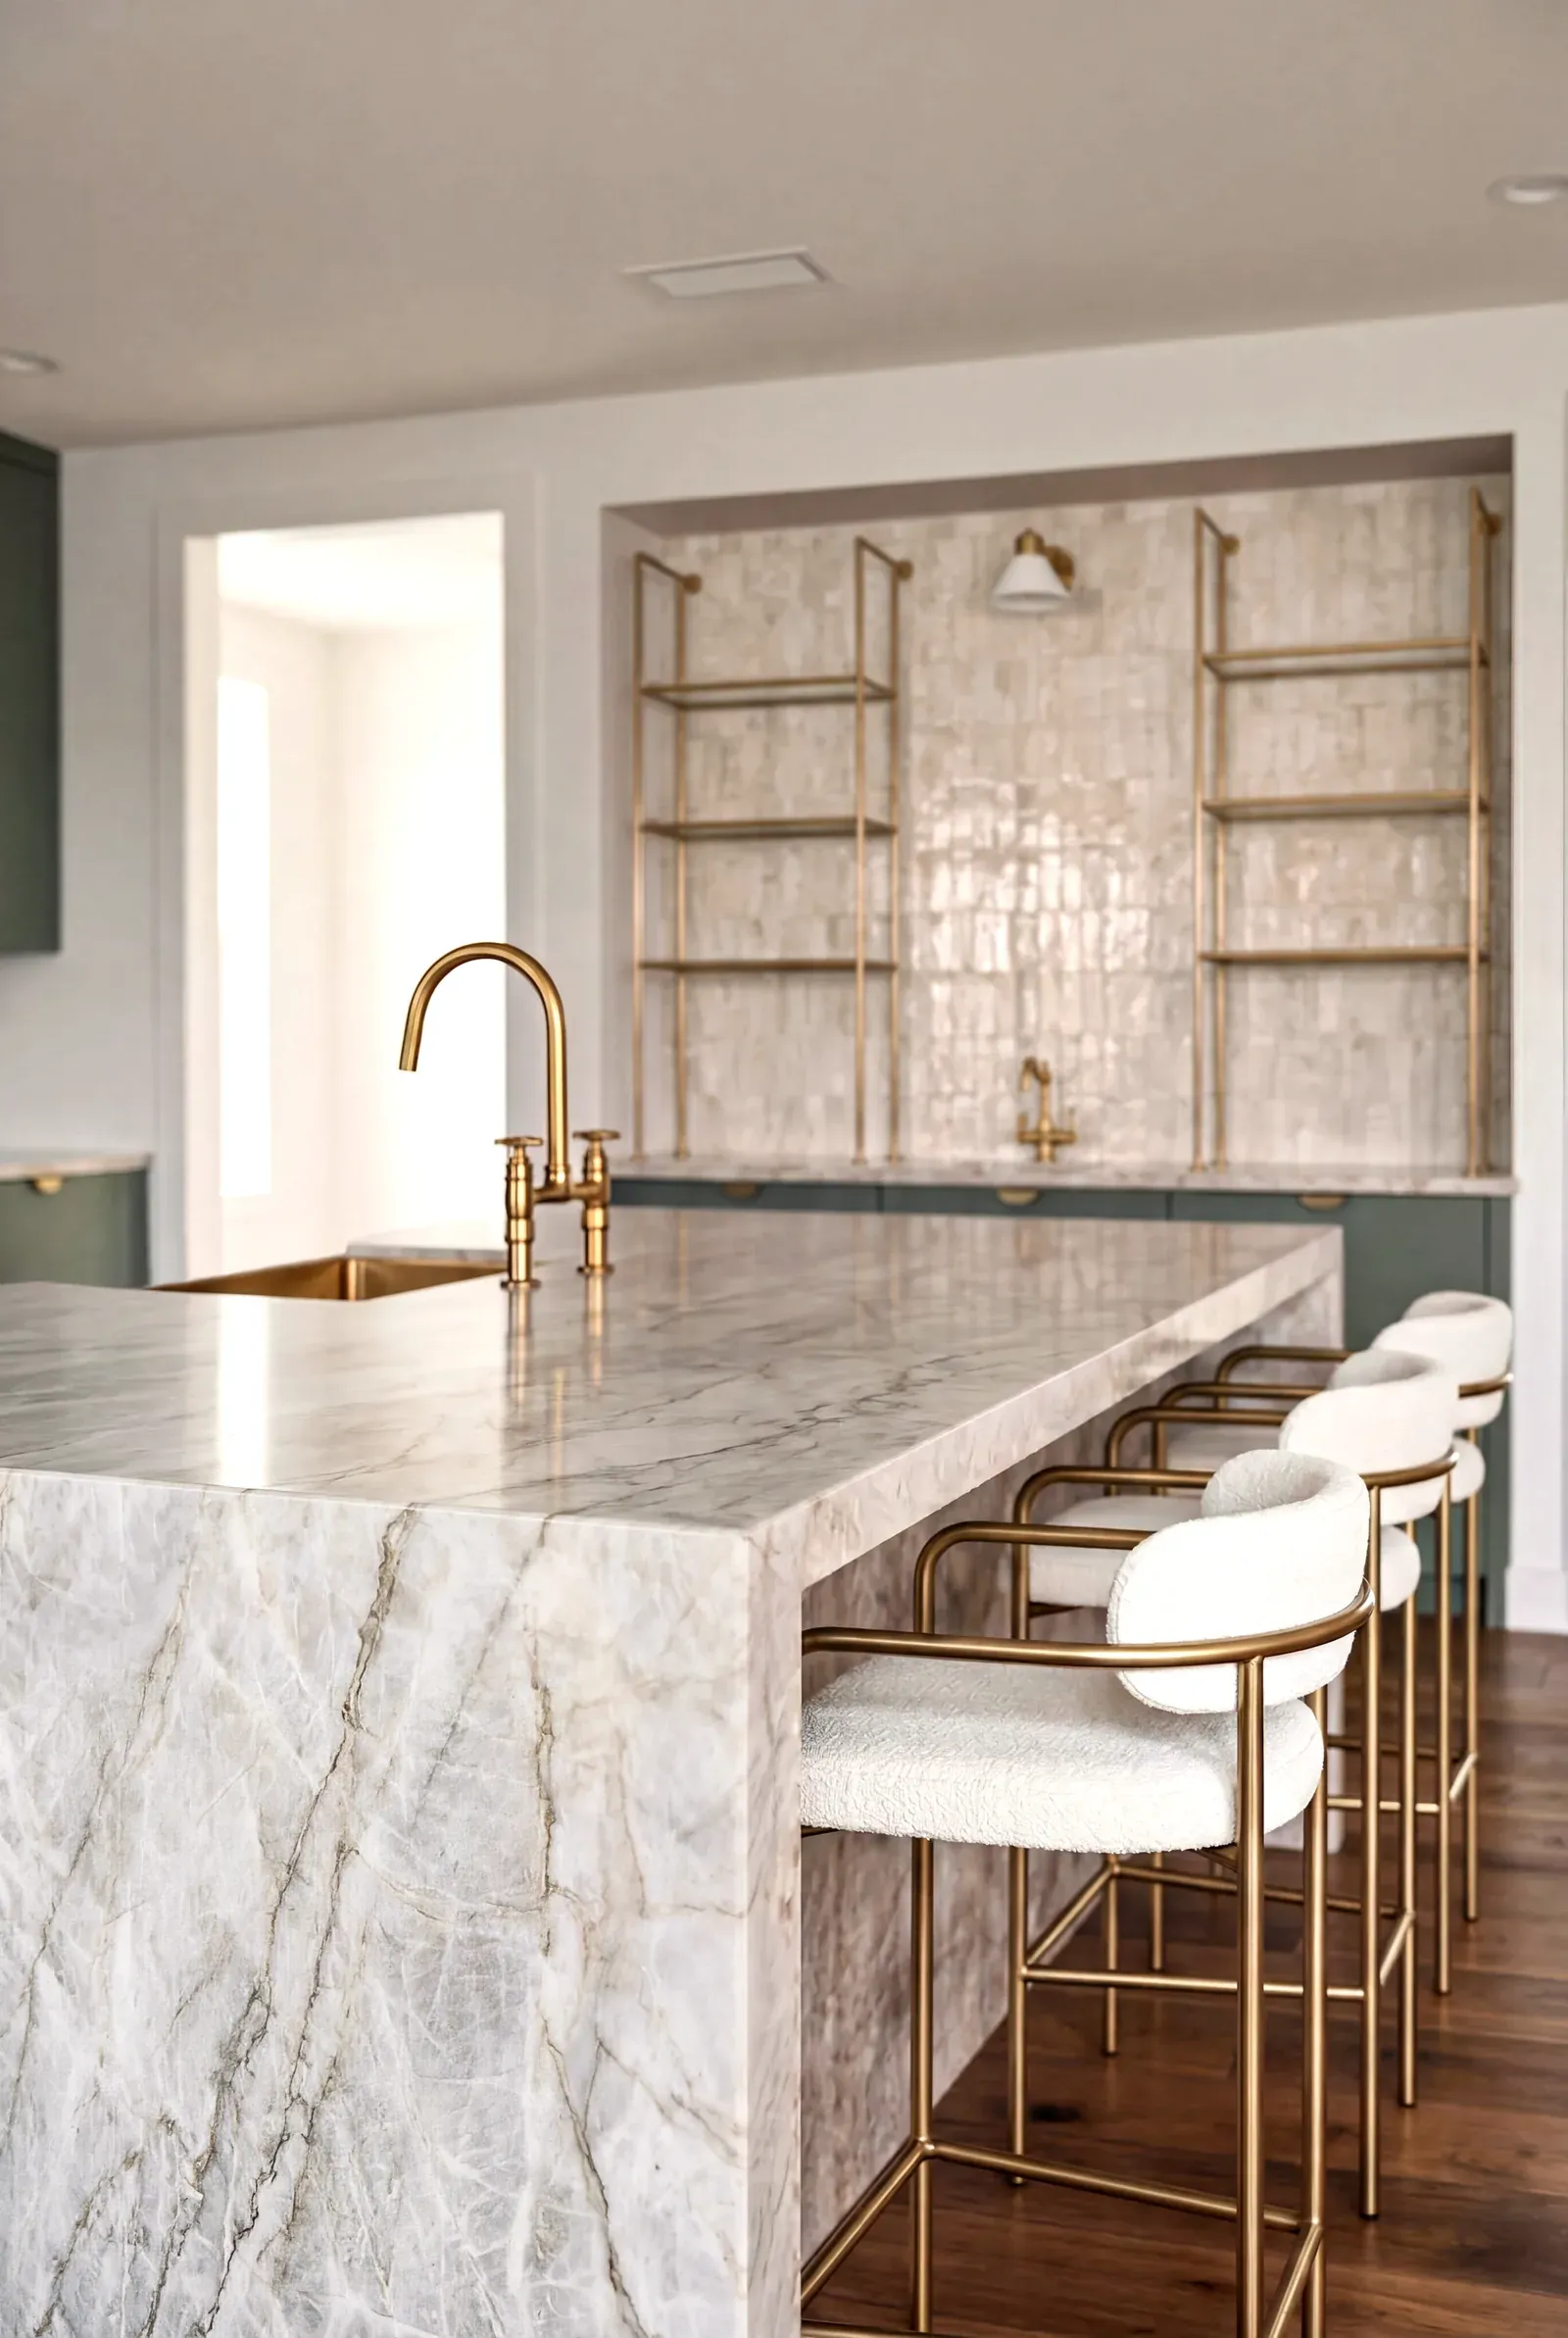
Rendering direction B: painted oak and walnut cabinetry with a book-matched marble waterfall island$81K–$90K
B · Custom Cabinetry
Two-tone walnut & painted oak, book-matched marble.
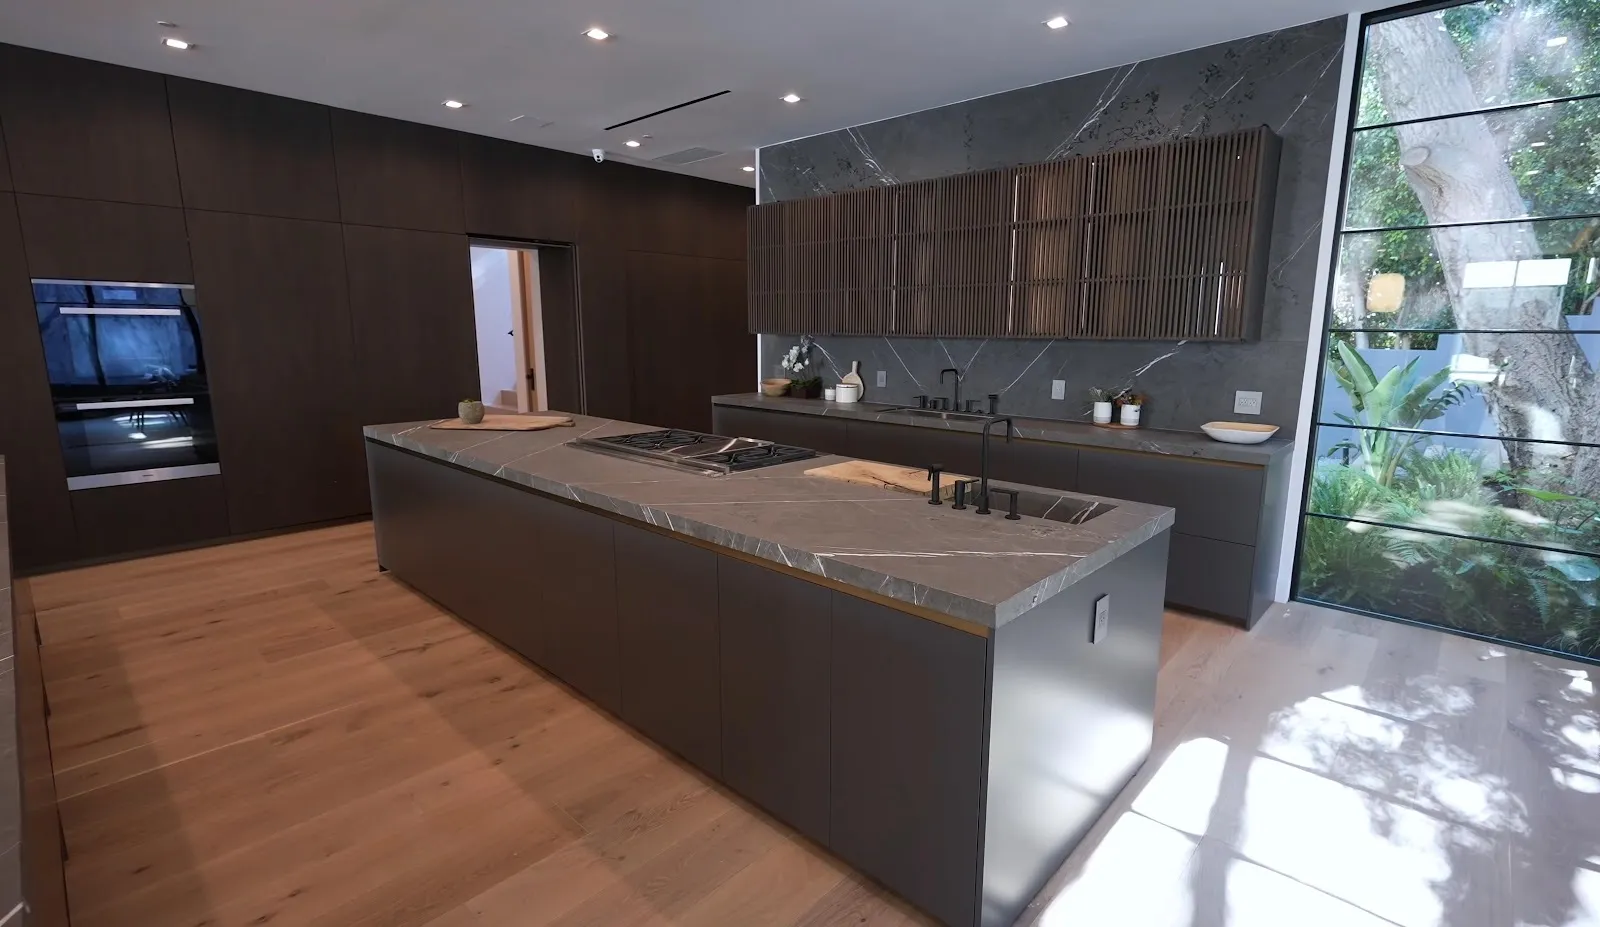
Rendering direction C: dark oak cabinetry, a veined stone island, and a new window in the exterior wall$95K–$108K
C · Structural Change
New window, dark oak, veined stone, brass.
2Build-ready permit plans

Construction-ready architectural floor plans, elevations, and layouts, iterated with every design call.
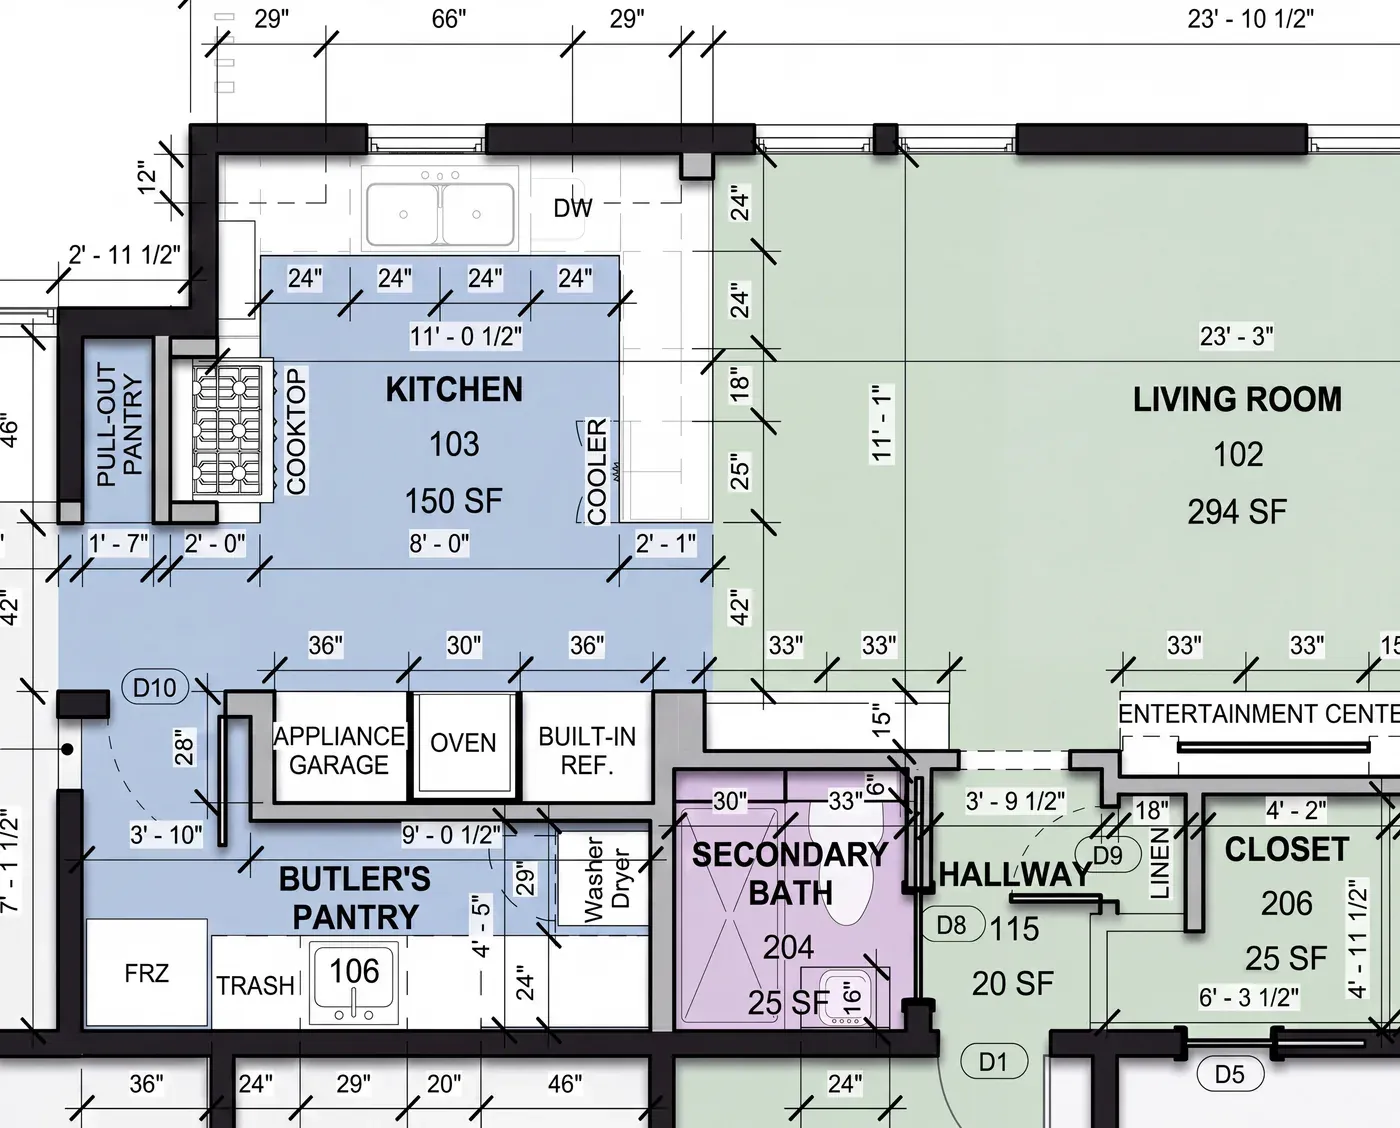
Dimensioned architectural floor plan of a kitchen, living room, pantry, and bathA4.0 · Floor Plans
3Material & finish selections

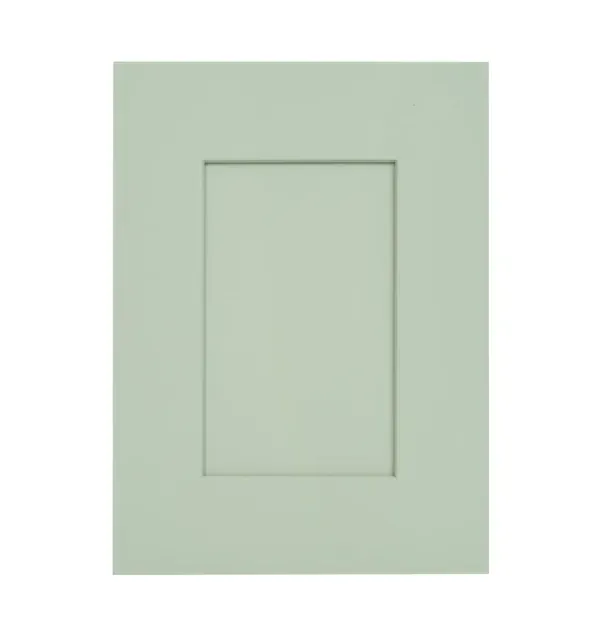
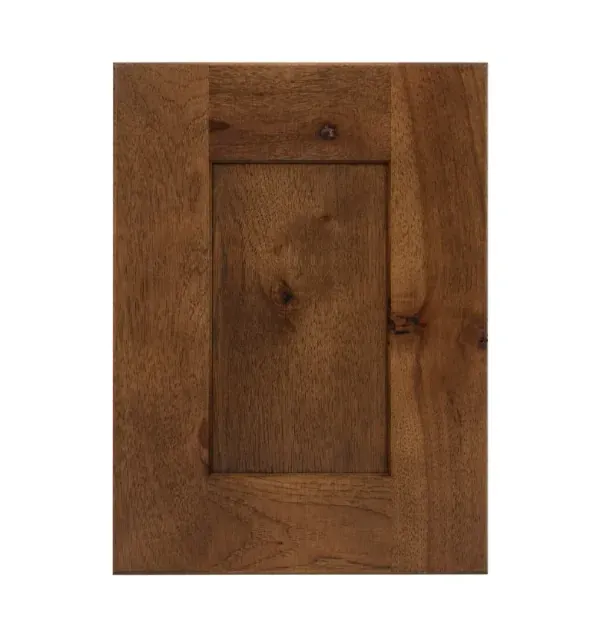
Curated options with real prices, room by room. Select or comment, and the next revision answers.
Kitchen · Cabinetry$11,200 of $12,000 allowance
Kavalon Slim Shaker door-front sample
Kavalon
Slim Shaker
$11,200
Semihandmade Sage Shaker door-front sample
Semihandmade
Sage Shaker
$8,400
Kingwood Cabinetry Heritage Shaker door-front sample
KW FINE CABINETRY
Heritage Shaker
$18,500
Comments shape the next revision14 of 24 selected
4Line-by-line cost breakdown

Measured from the 3D scan and priced from data, for every room in scope. Allowances are marked, and every line takes a comment.

103Kitchen$51,300
Demolition$4,800
Cabinetry & pantry towerallowance$22,000
Countertopsallowance$8,500
Island fabrication$4,200
Electrical & plumbing$8,000
Tile & backsplash$3,800
104Primary Bathroom$21,100
Demolition$2,100
Tile & waterproofing$6,400
Vanity & countersallowance$5,600
Plumbing fixturesallowance$3,900
Electrical & lighting$1,800
Paint & finish$1,300
214 line items across the project · every one commentableContract price · $72,400fixed
5Written scope of work

The scope lives with the budget while you iterate. When design is final, it is written out as Exhibit A of your contract, task by task, and signed.

Exhibit AScope of Workattached to and signed with the Construction Agreement
2210
Sealed containment before demo
Floor-to-ceiling barrier, HEPA filtration, protected floor paths.
6030
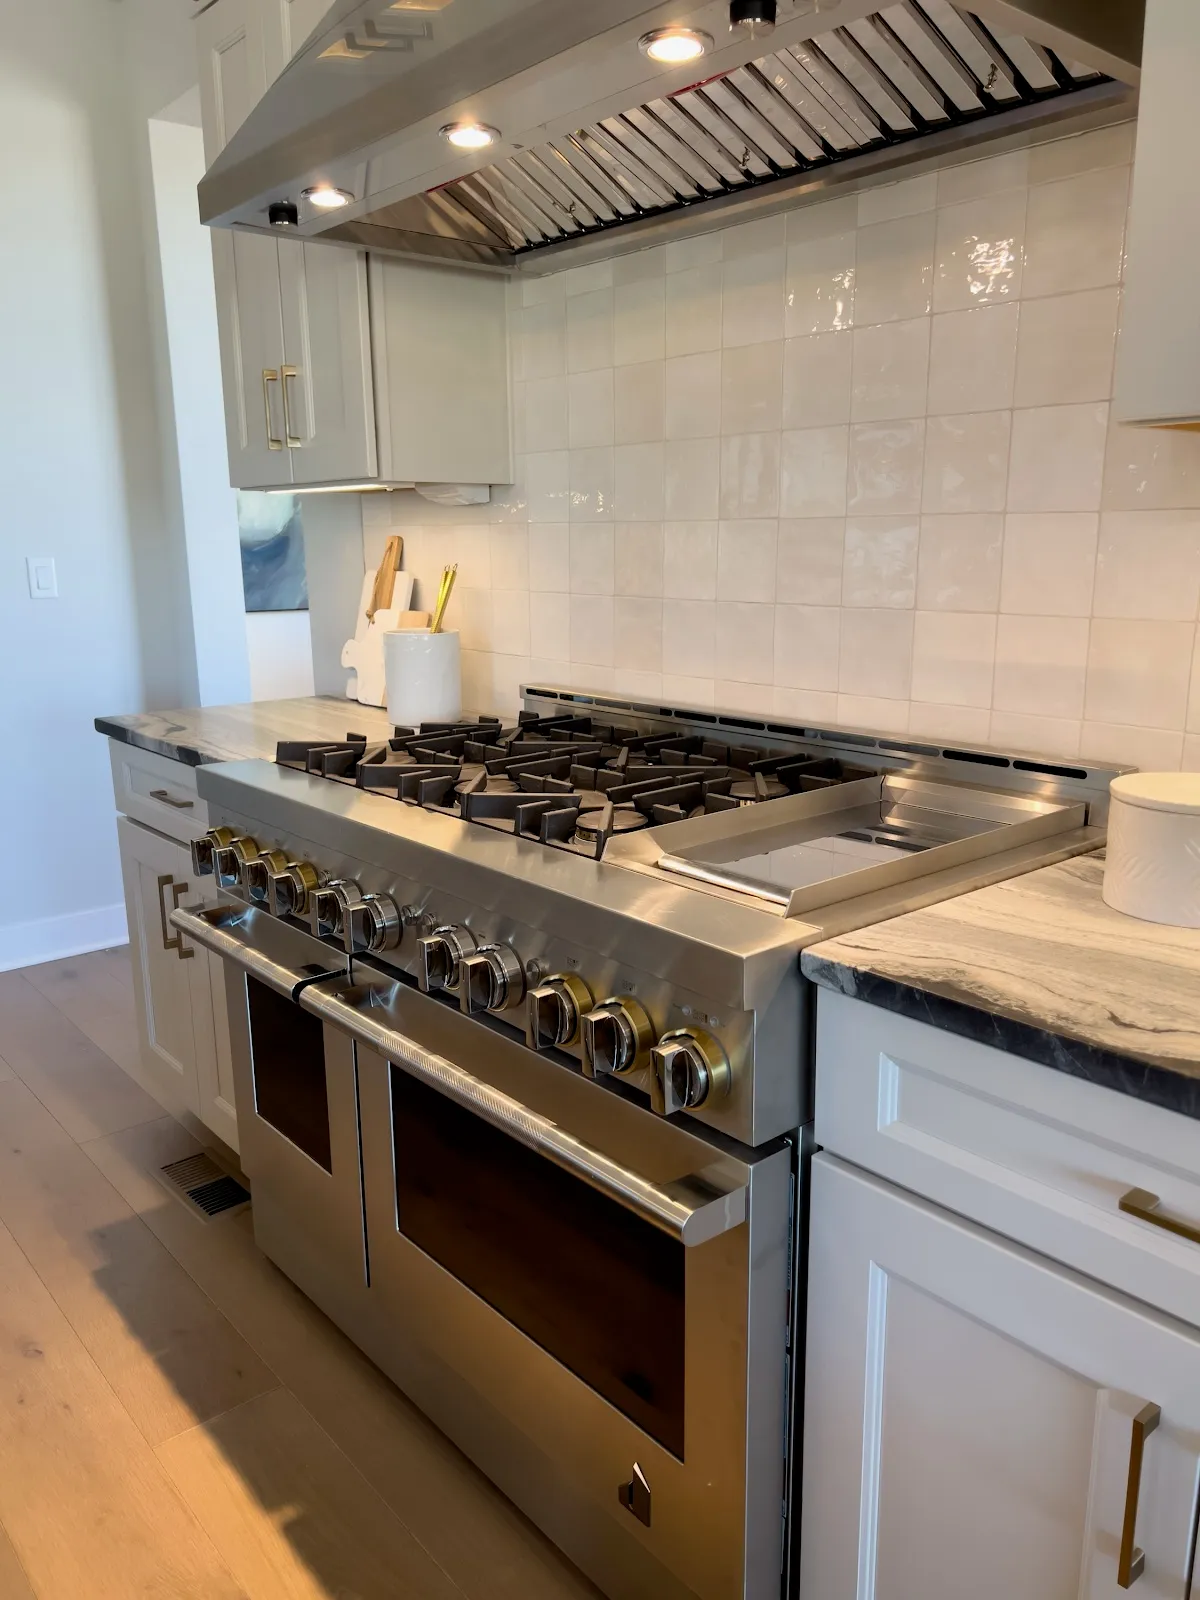
Vent range hood to exterior
Insulated duct through roof. Dedicated 240V circuit. Patch and paint to match.
7140
Install slim-shaker cabinetry
Painted poplar, soft-close hardware, crown scribed to ceiling.
8520
Zellige backsplash to ceiling
Straight lay behind the range wall. Warm white grout, sealed.
+ 74 more, one line for every task
6Construction timeline & schedule
11 weeks · signed before demo begins

Every phase, trade, and milestone, sequenced before demo day arrives. Payments are tied to the milestones on this chart, not to dates on a calendar.

W1W3W5W7W9W11
Demo + containment
Plumbing + electrical rough-in
Drywall + paint
Cabinets + counters
Tile + fixtures
Finish + punch list
Payments
40% (initial deposit)25% (rough-in complete)25% (substantial completion)final 10%
Nothing begins until you sign this.The final 10% waits for your sign-off
How It Works

Design happens call by call

After the initial proposal, design runs across four working calls, and a full revision lands in your portal before each one. The price does not appear at the end. It guides every decision along the way. Start to finish it takes two to four weeks depending on your pace.
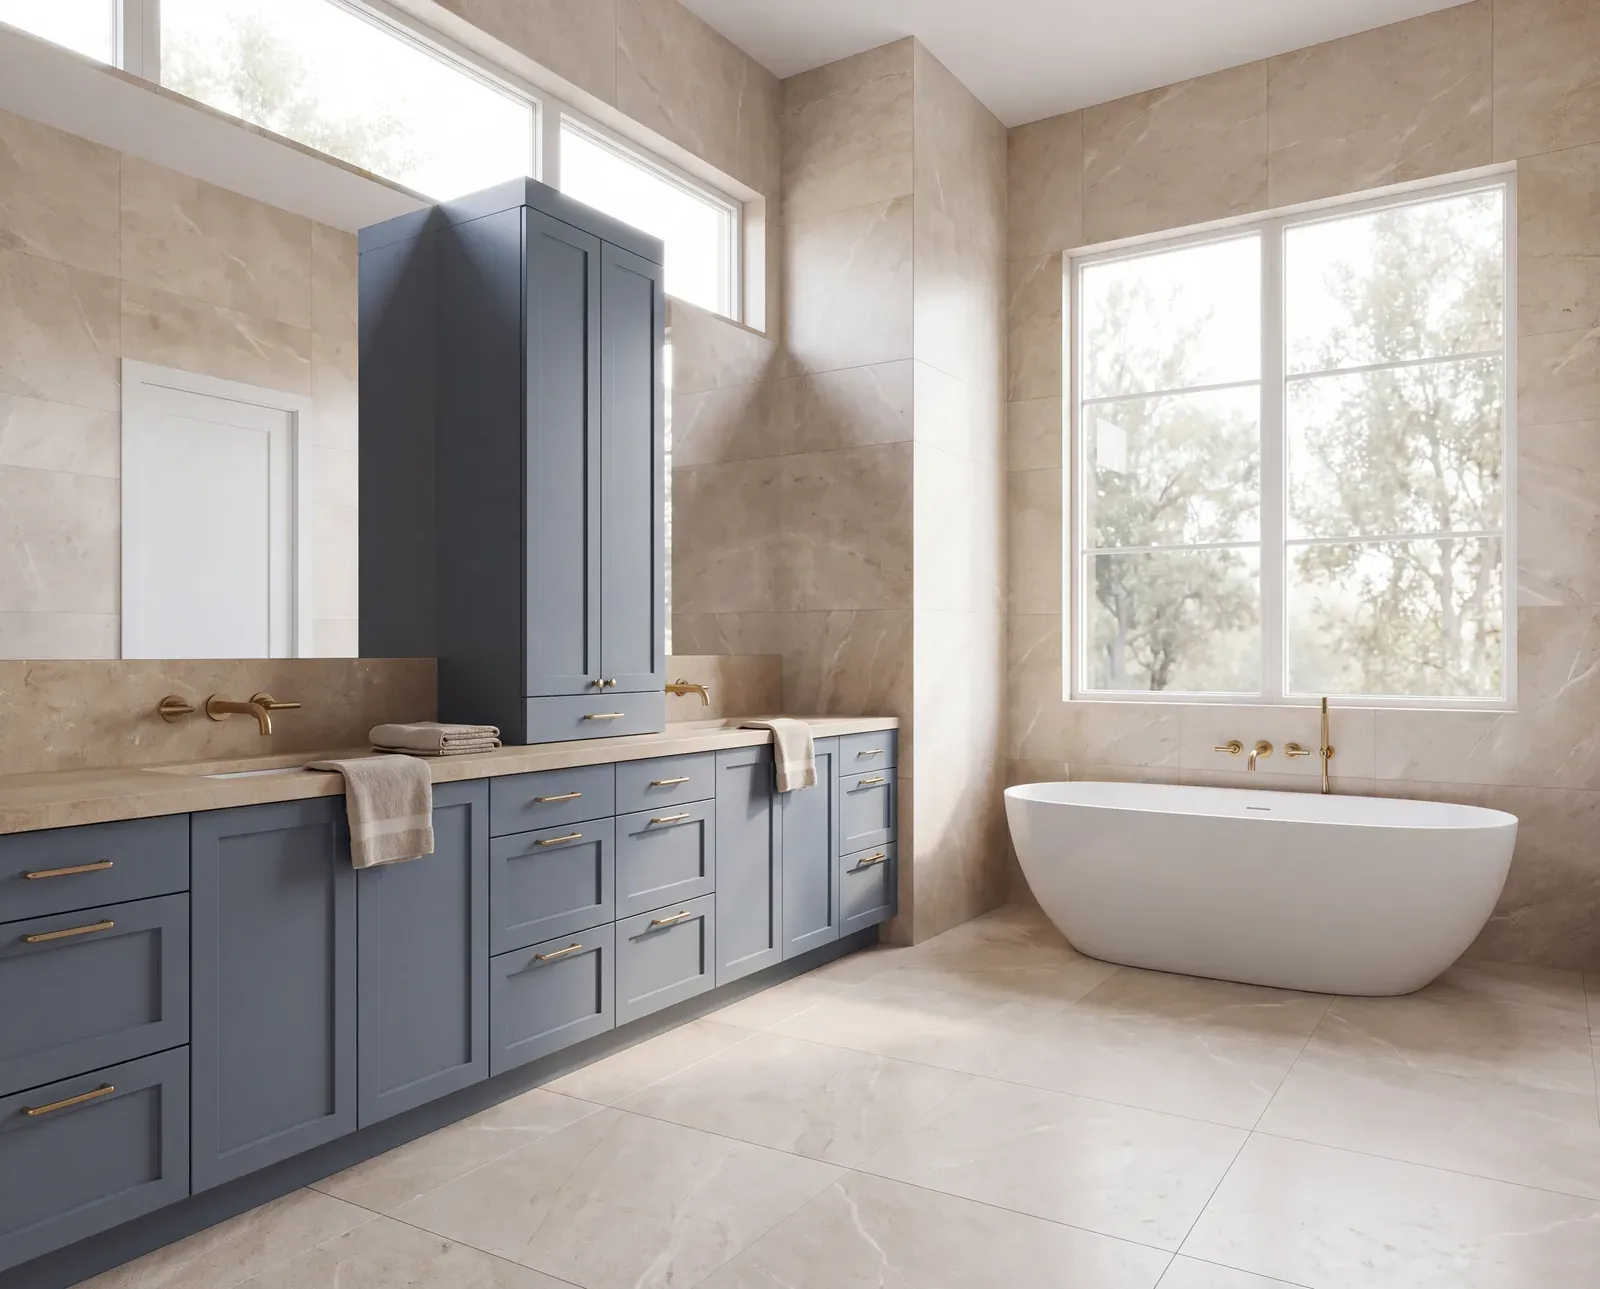
FROM PHASE 1 · CONSULTATION & SITE VISIT
Within days, the proposal delivers a first full set: renderings, floor plans, a schedule, and three ballpark ranges. The first call is already a revision.
01
See it.
Every option is rendered in your actual room, so you are reacting to your kitchen, not a spec sheet.
02
Price it.
Each change updates the estimate on the spot, so the price is a tool during design, not a verdict at the end.
03
Lock it.
The final call ends with renderings, selections, scope, price, and schedule all locked.
portal.ensohomes.com/design-call
Design Call 2 of 4 · Tarrytown Kitchen24:31Monica is sharing her screen
Screen-shared rendering of the client's kitchen during a live design call
Revision 2 · Rendering 4 of 9
Vanity paint
Sea Blue
Sage
What do you think of your new renderings?
Monica, the Enso interior designer, on cameraMonica · Enso Designer
So helpful to see it in the space. Let's go with the blue instead of the green.
David, the homeowner, on cameraDavid
Prefer fewer meetings? Run the same loop asynchronously, commenting on renderings and line items in your portal between iterations.

Every call re-issues the whole project

Renderings, floor plans, estimate, scope, and schedule, with selections settling as you go. A full new set lands in your portal every few days, so the price narrows instead of surprising you.

Five full sets before demo
ProposalCall 1Call 2Call 3Call 4RenderingsFloor plansEstimateScope of workScheduleSelectionsPrice
$58K–$82K
$63K–$78K
$66K–$76K
$69K–$74K
$72,400fixed
Need more than four calls? Add as many as you need. That fee is credited toward construction.Every set is commentable in your portal between calls.
Our Work

A few recent projects

The best proof of a design is the finished room. Every project here began as a scan and a sketch, exactly where yours will start.
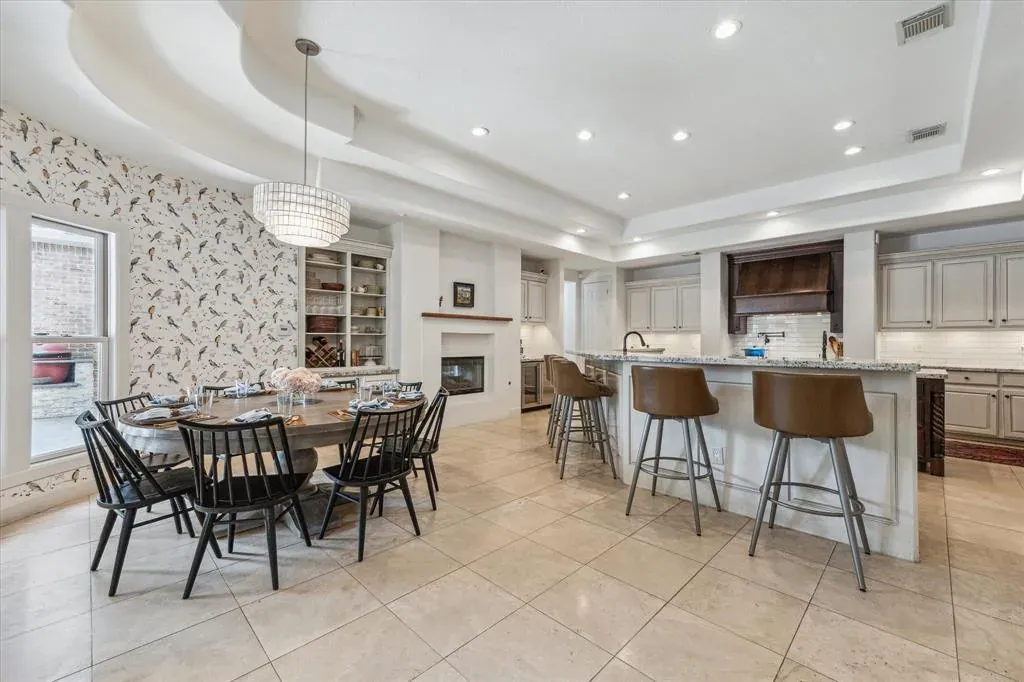
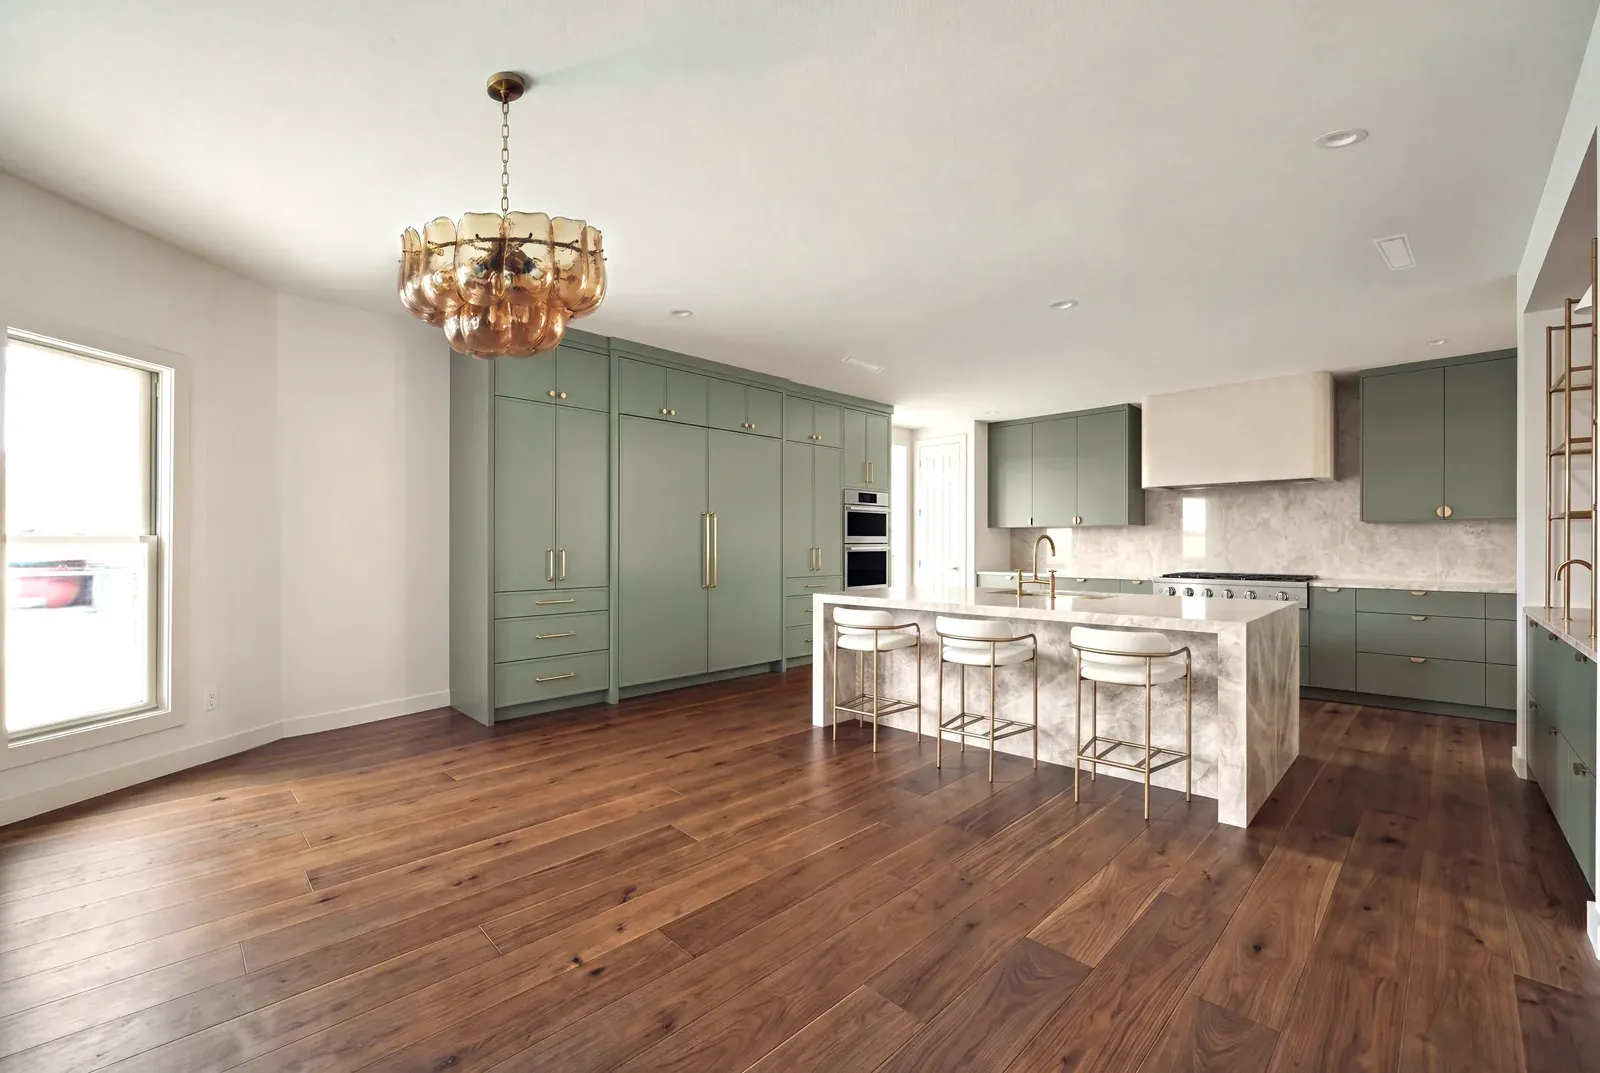
Kitchen remodel with bronze fixtures in ZilkerZilker
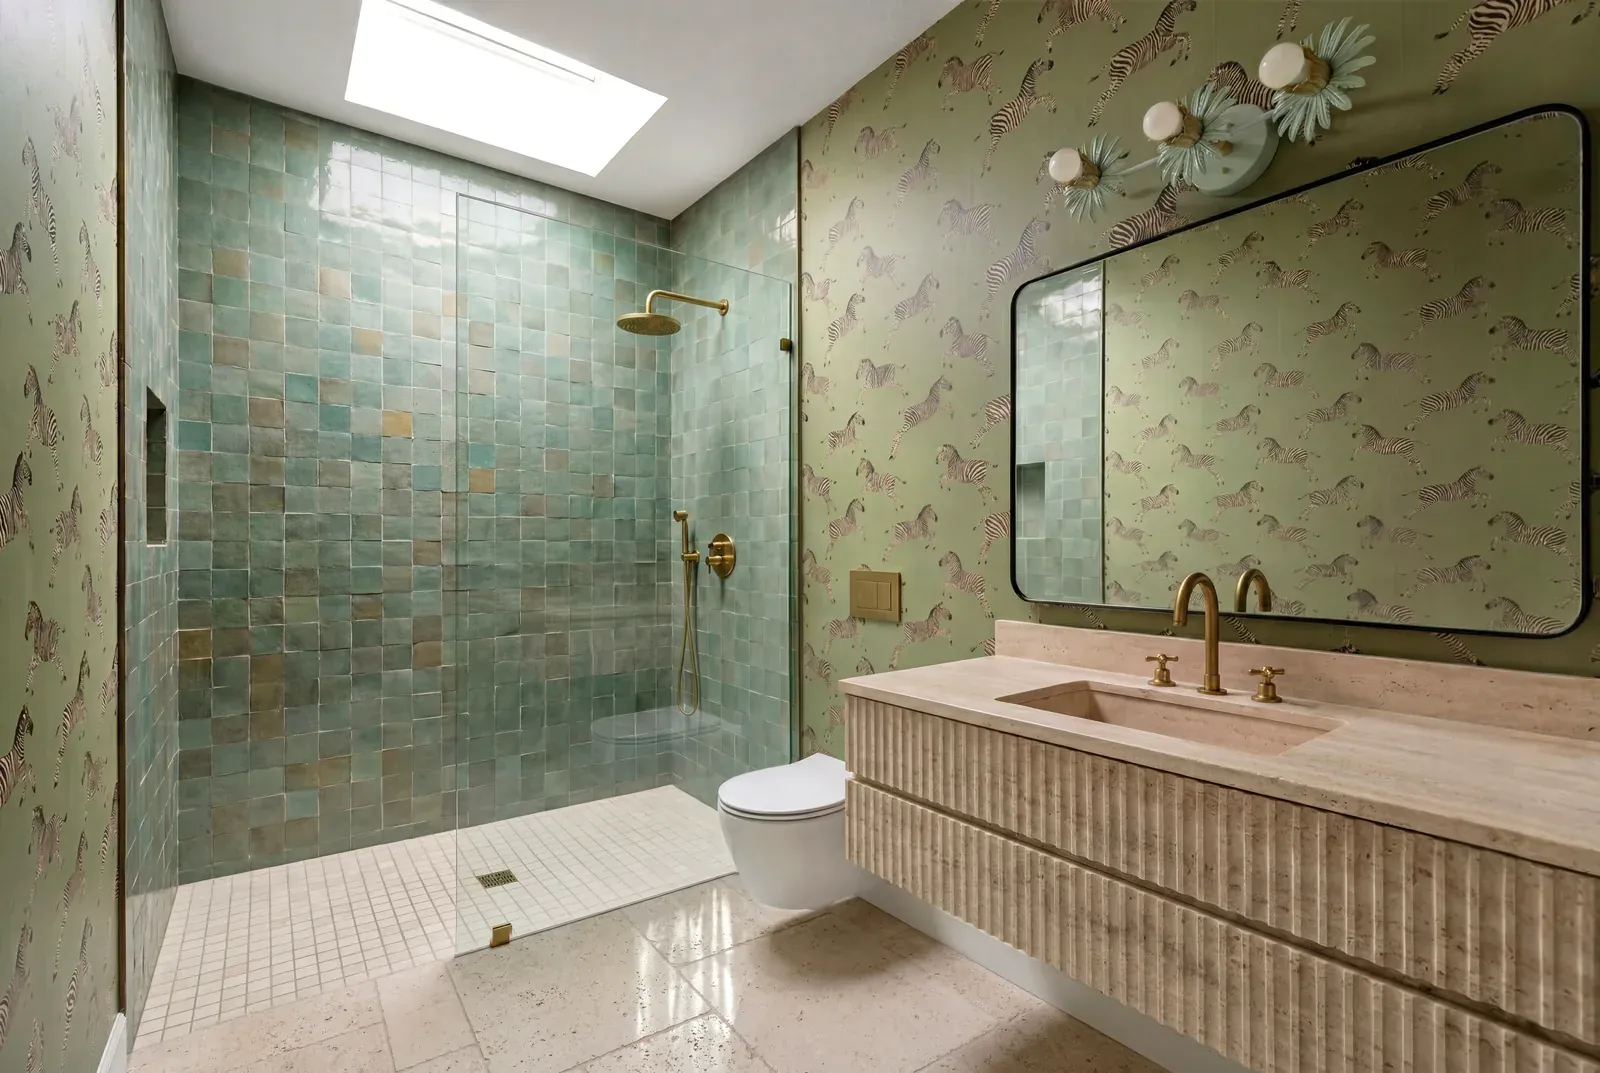
Beige bathroom remodel in ClarksvilleEast Austin
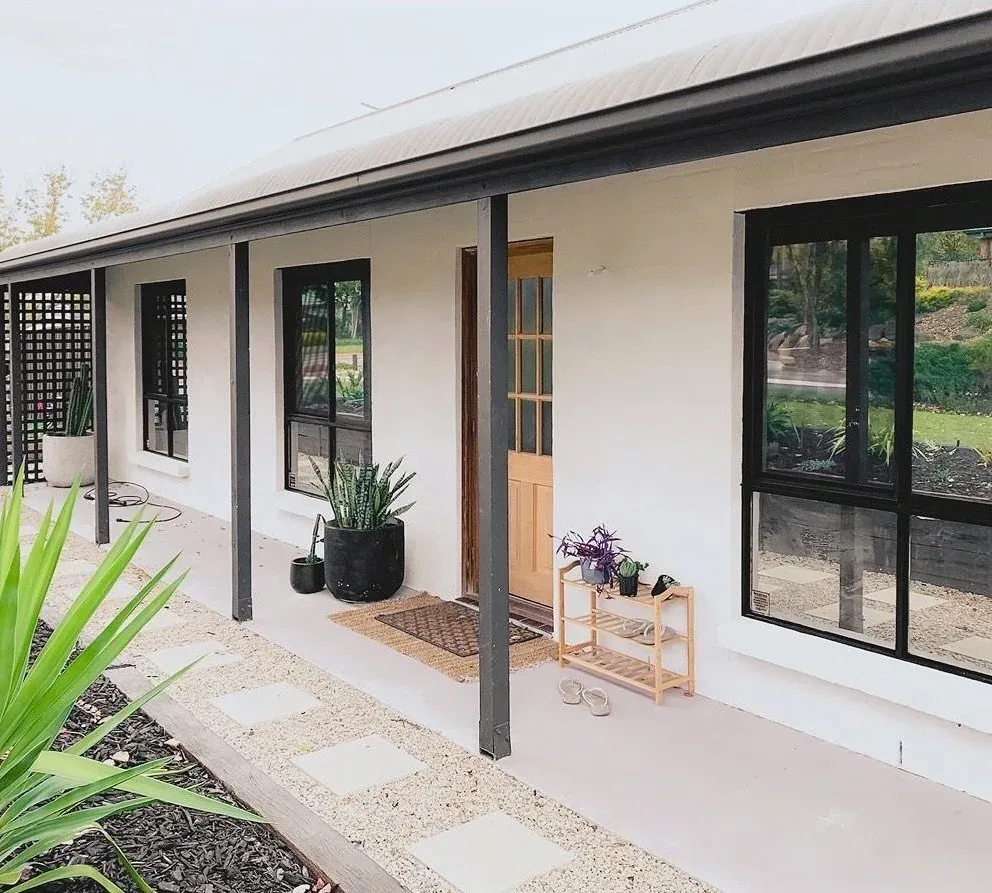
Exterior and landscaping remodel in Barton HillsBarton Hills
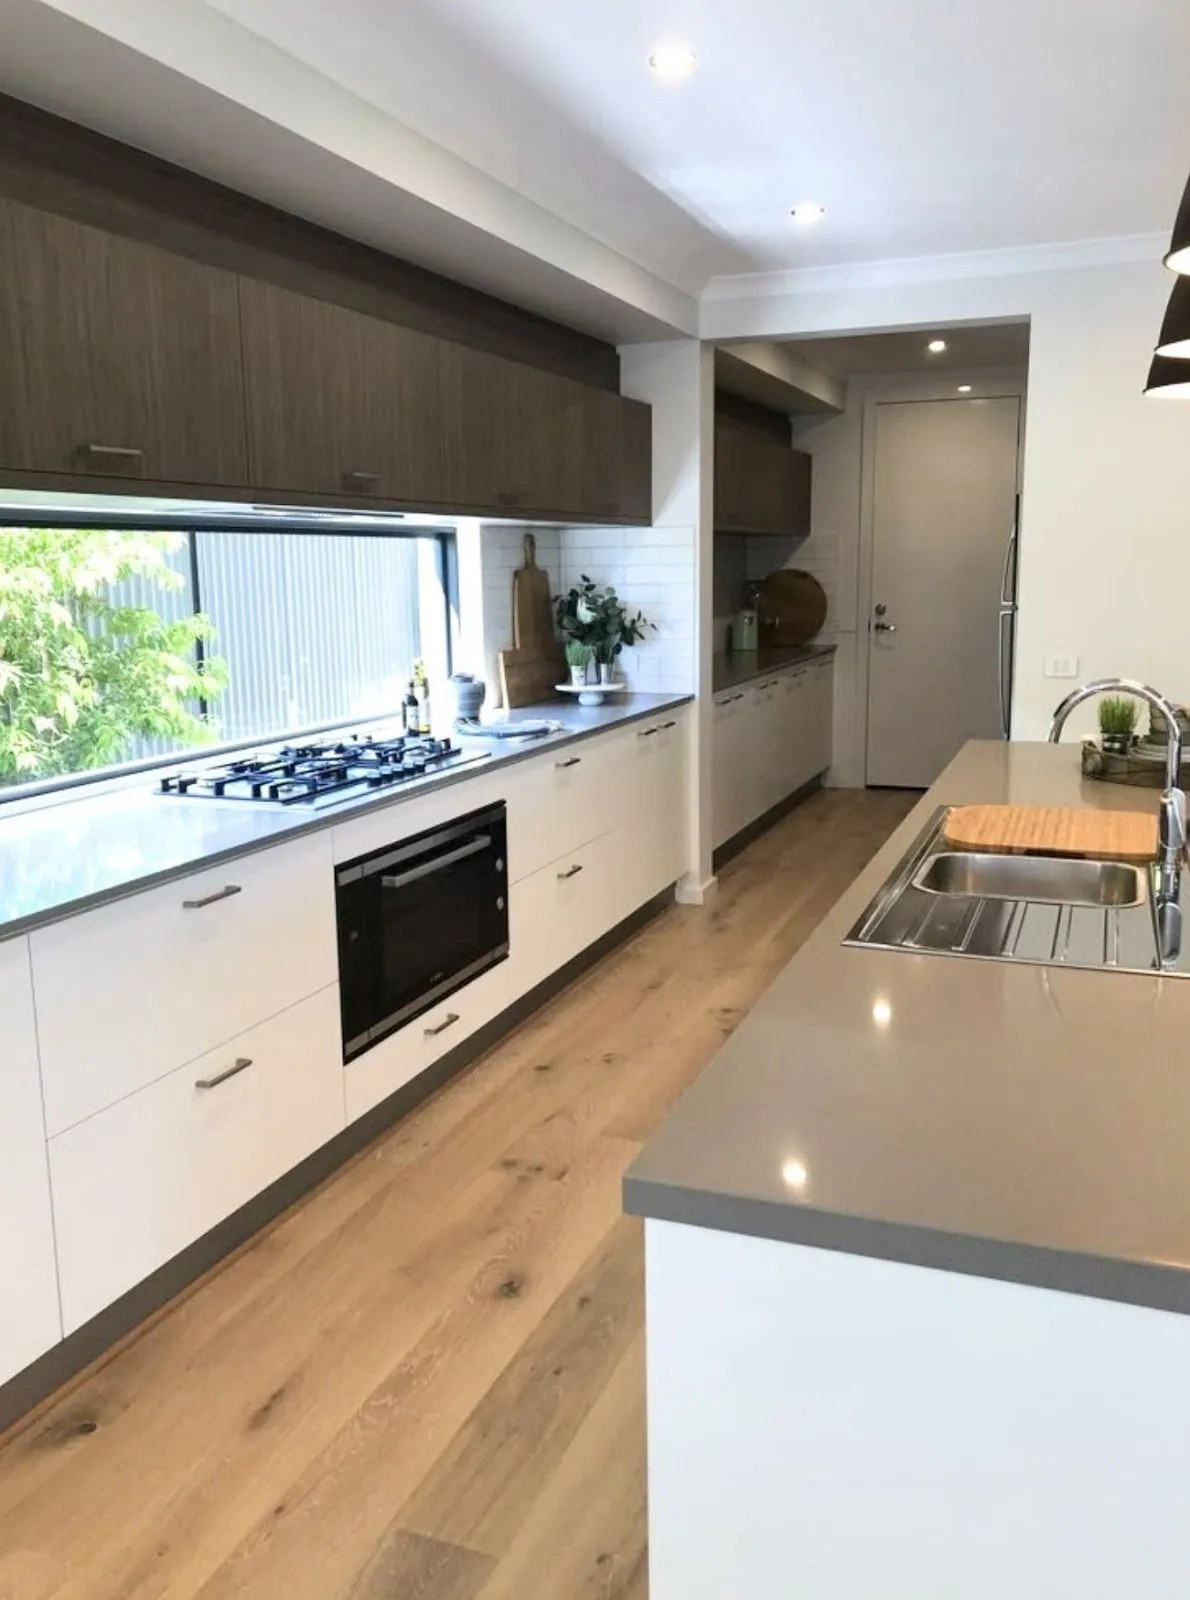
Coastal-style kitchen remodel in MuellerMueller
Vaulted kitchen remodel in AllandaleAllandale
Oak kitchen remodel in TarrytownTarrytown
Whole home remodel exterior at golden hour in Travis HeightsTravis Heights
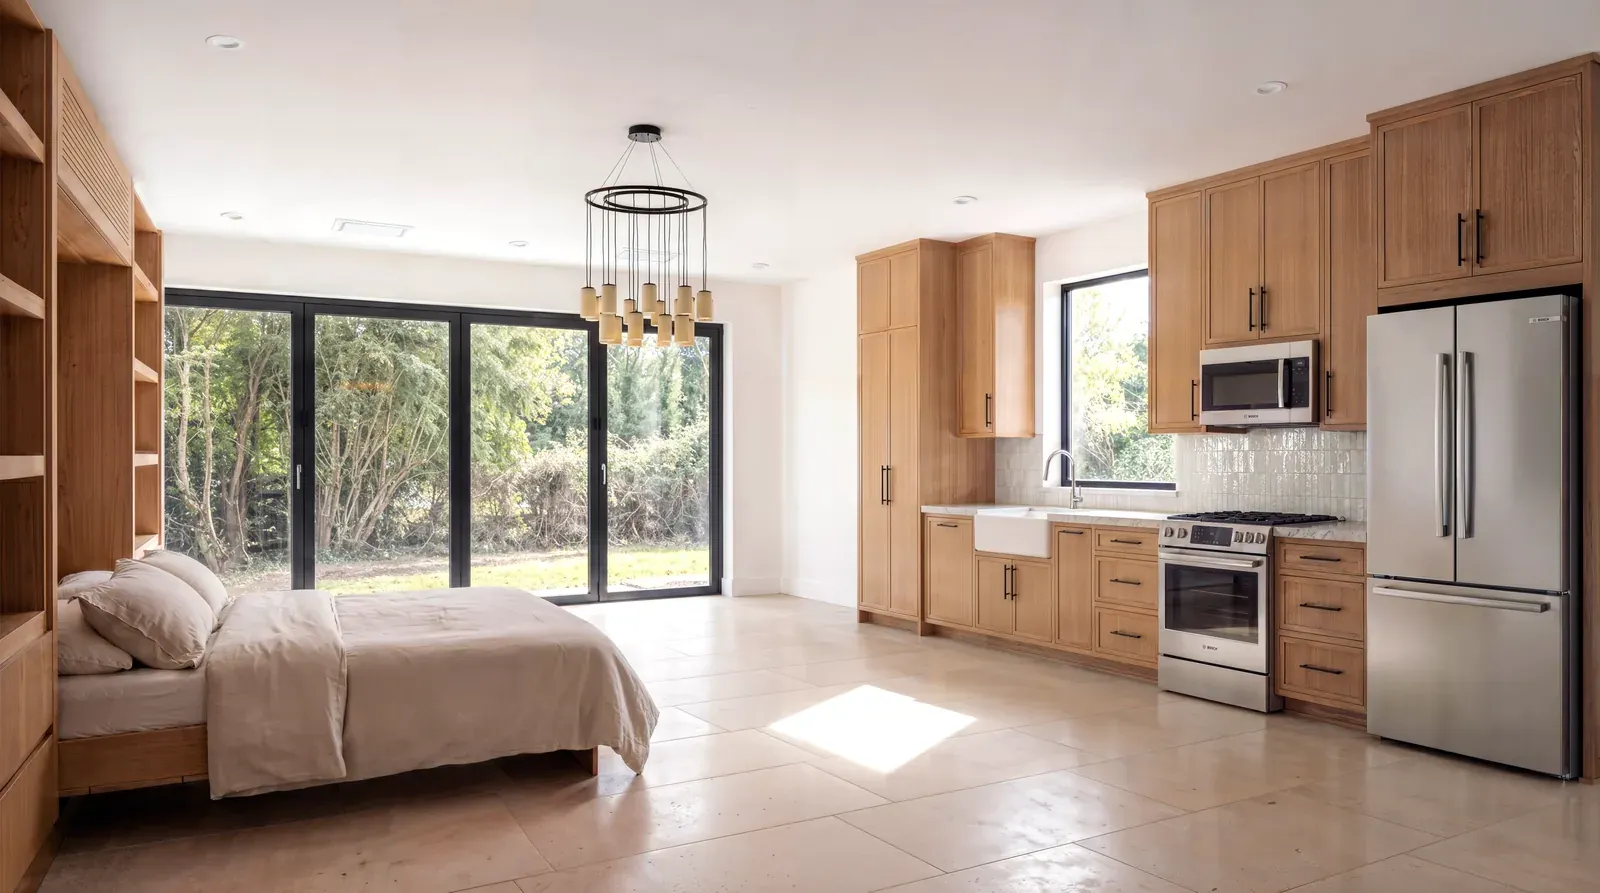
Garage conversion in CrestviewCrestview
Home addition in RosedaleRosedale
Exterior and landscaping project in Bouldin CreekBouldin Creek
The Enso Guarantee ℠
If design missed it, the cost is ours.

The design phase exists to find problems before demo begins. If something slips past us, we make it right at our expense.

How the guarantee works
FAQ

Questions about the design phase

Why do I pay for design before construction?
Because a real price and a real plan need real information. During design we scan your home, choose every material, and render the finished space, which is what lets us commit to a fixed price and a schedule you approve before demo begins. It is the step that removes the surprises most remodels are known for. See how it fits the full arc on our process page.
What exactly do I get at the end of design?
Full 3D renderings of the finished space, every material and finish selected, line-item pricing measured from a 3D scan of your home, and a complete Gantt schedule. In short, a plan a builder can start from on day one, with nothing left open.
How long does the design phase take?
Two to four weeks to full design, for a fixed fee. A priced range arrives within days of the walkthrough and sharpens with each revision, until it lands on an exact fixed price by the end.
What if I don't move forward with the build after design?
You keep the renderings, selections, and pricing. Permit-ready construction drawings carry a separate buyout if you build with someone else. We price the design fee as a loss leader, and producing full construction drawings typically costs us about three times that.
Can I make changes during design?
Yes. The process is built to iterate. Every revision re-issues the renderings, the estimate, the scope of work, and the schedule together in your client portal. Four design calls are included; more can be added, and that fee is credited toward construction.
Does the design fee count toward the build?
Yes. When you move forward with construction, the design fee is credited toward your build contract.
When do I get a real price?
A range within days of the walkthrough, not at the walkthrough itself, and an exact fixed price by the end of design. You can also get an instant range right now with our project cost calculator.
When You're Ready

A conversation about your project, timeline, and budget. You'll leave with real next steps, whether or not we build together.