Home Additions & ADUs Austin, Texas
Primary suites, second stories, and detached units, with the site questions answered and the price fixed before construction begins.
Site answers, before design
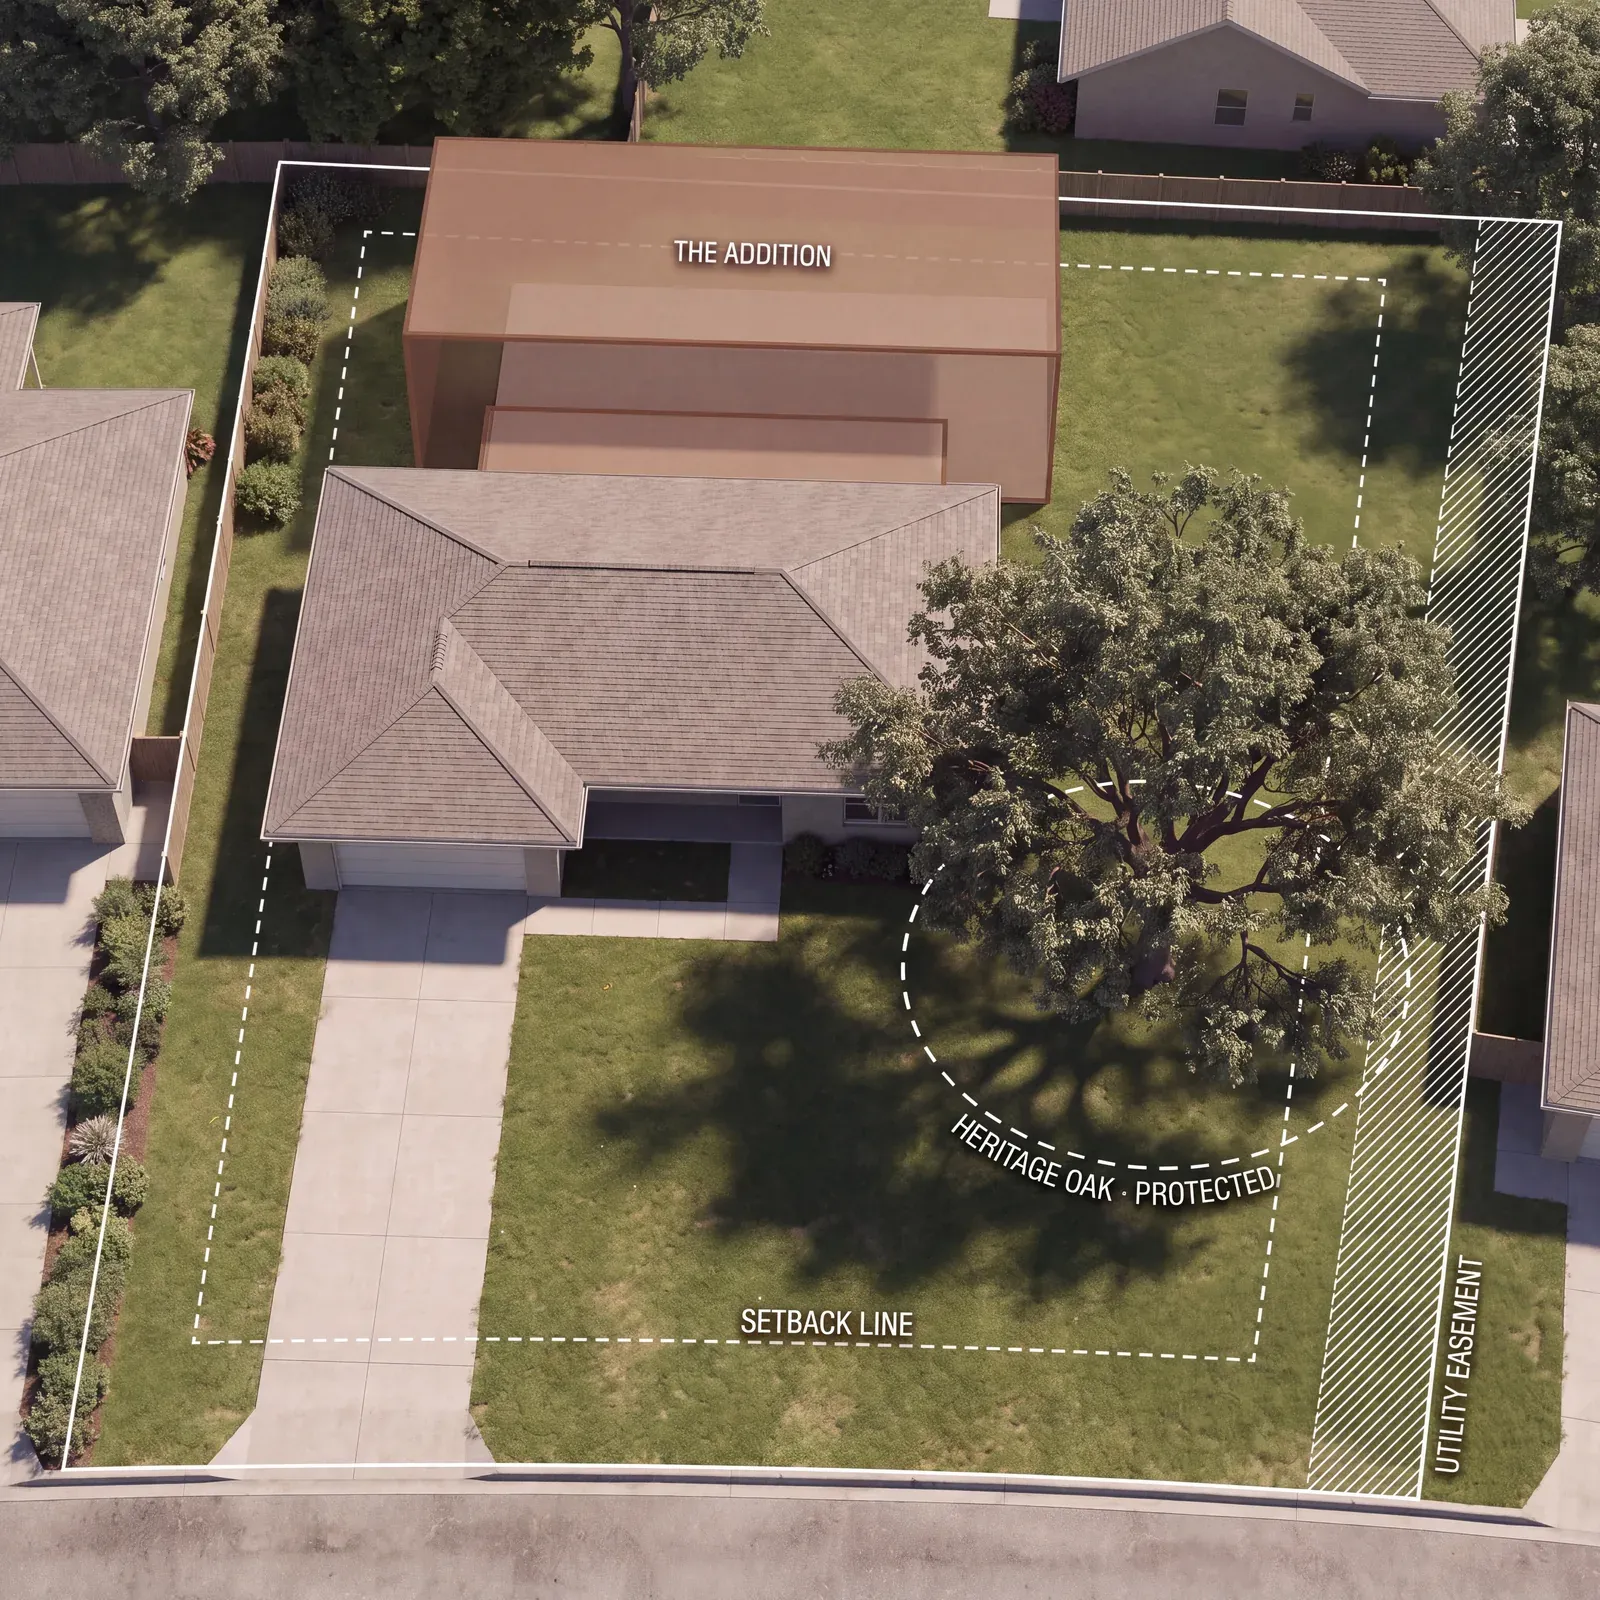
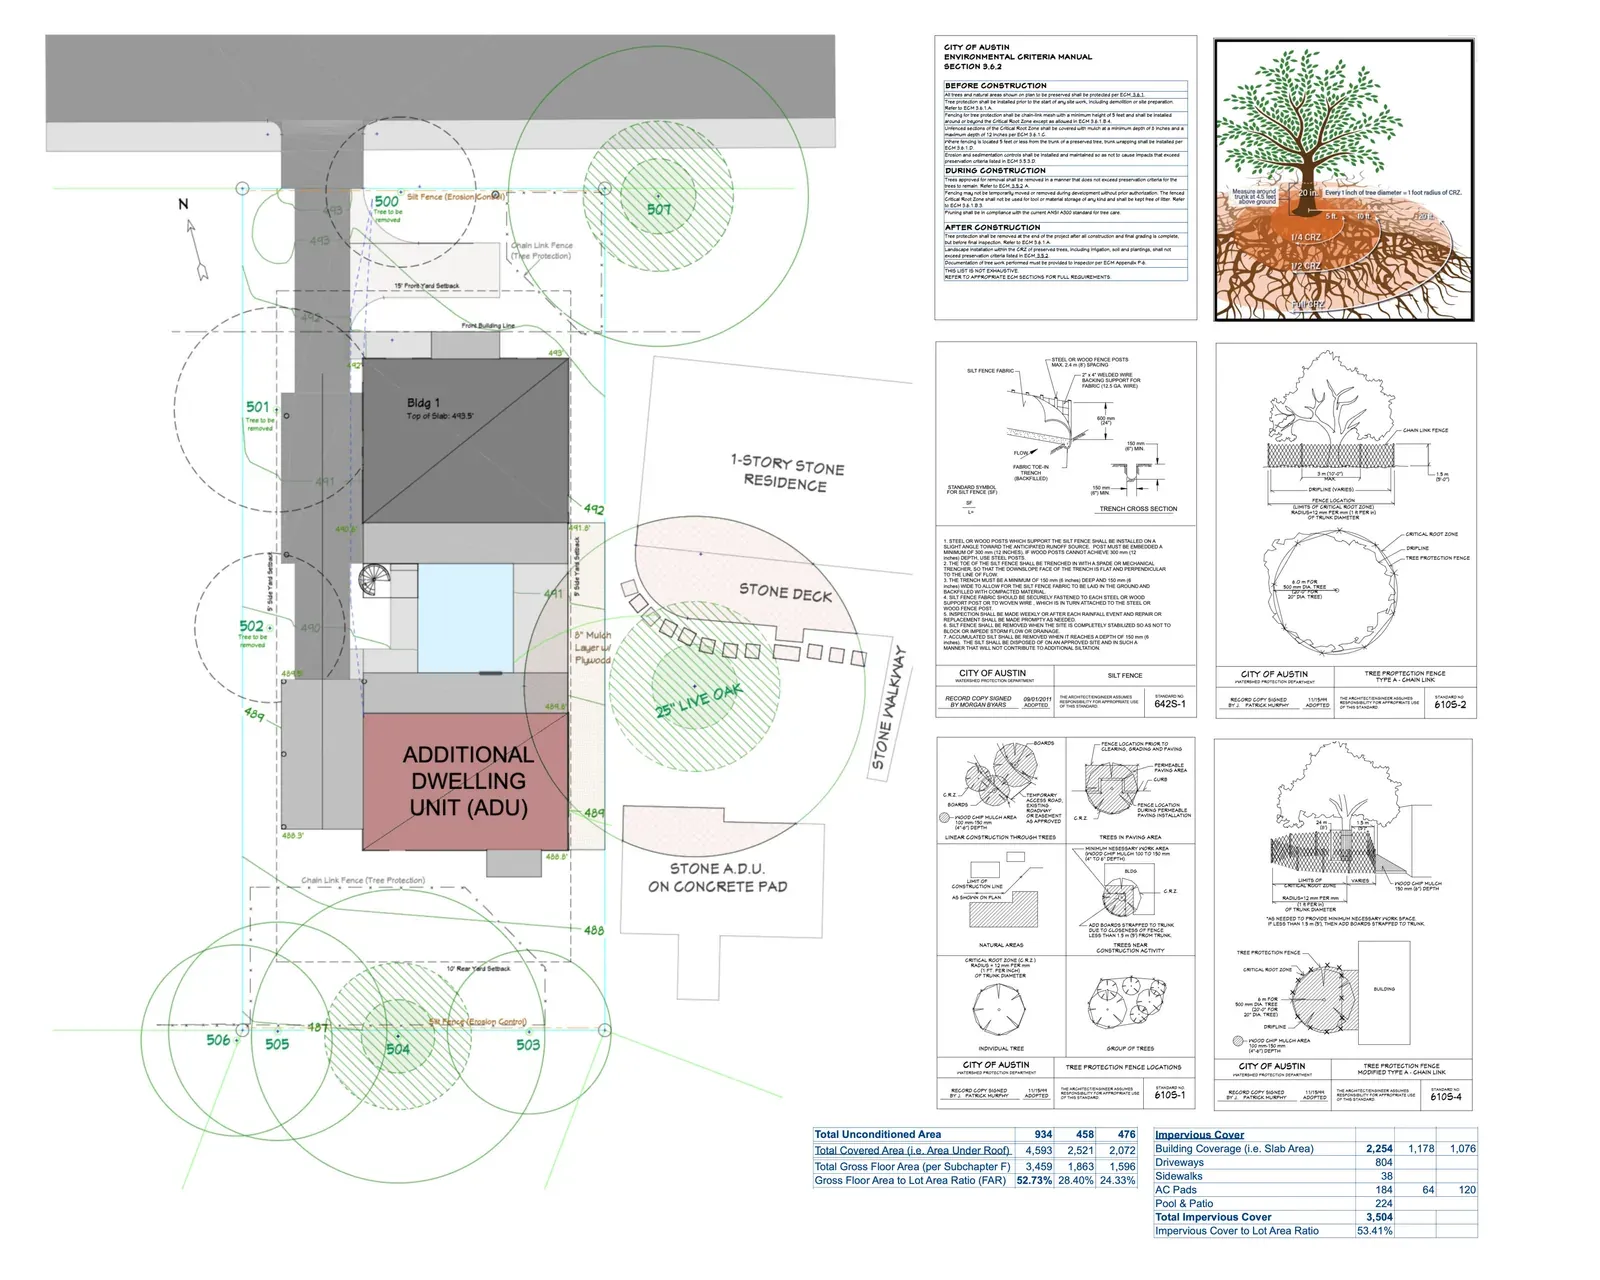
After the walkthrough, we map what your lot allows: setbacks, trees, utilities, and structure, in writing, before design begins.
Setbacks and coverage
How far and how much, mapped against zoning and your survey.
Trees and easements
Heritage trees and utility easements, located before we draw.
Structure and utilities
Foundation type, panel, and sewer, engineered from the start.
Budget, before design
A realistic range before renderings begin. Most Austin additions land between $120K and $500K+.
The work and what it cost
What we built, and how long it took.
The same house, transformed
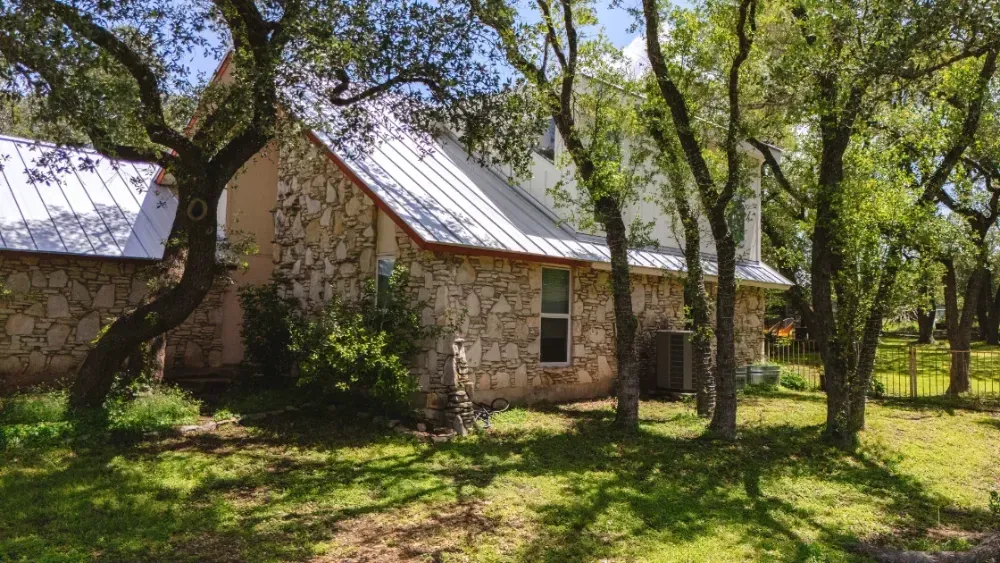
A dormer addition, before and after. We build up from the original structure instead of tearing down, and the new roofline is designed into the old one.
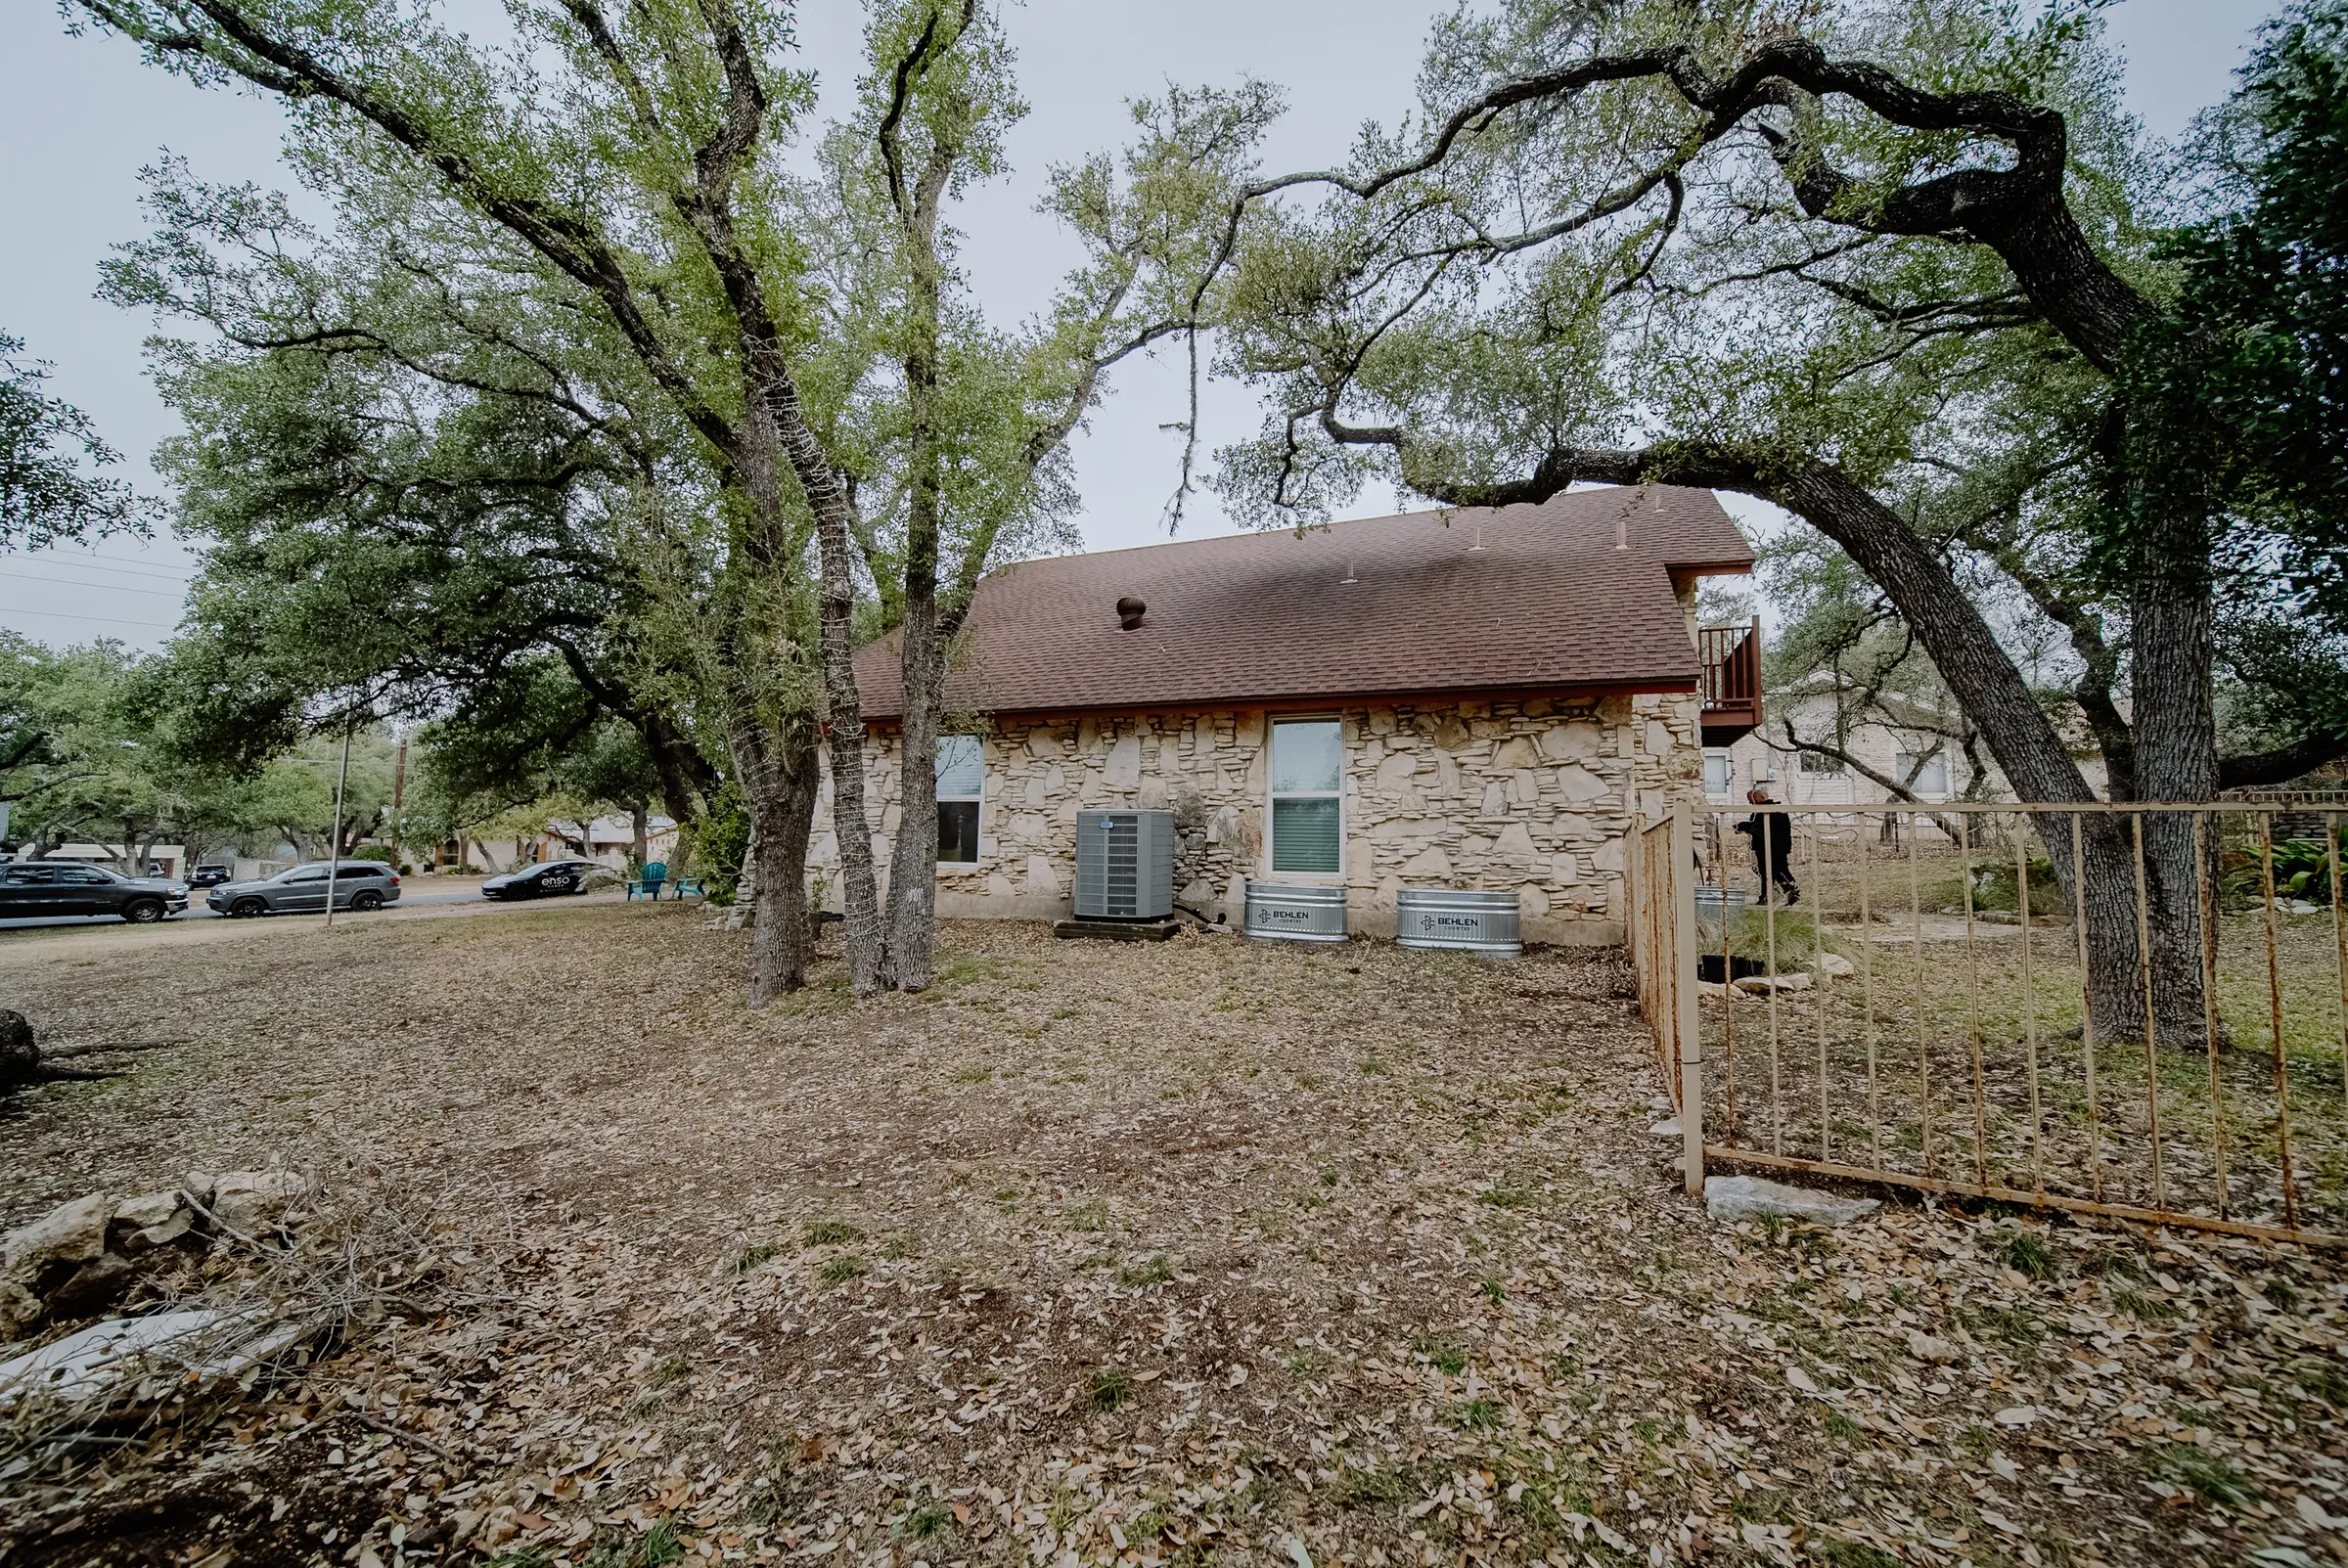 Before
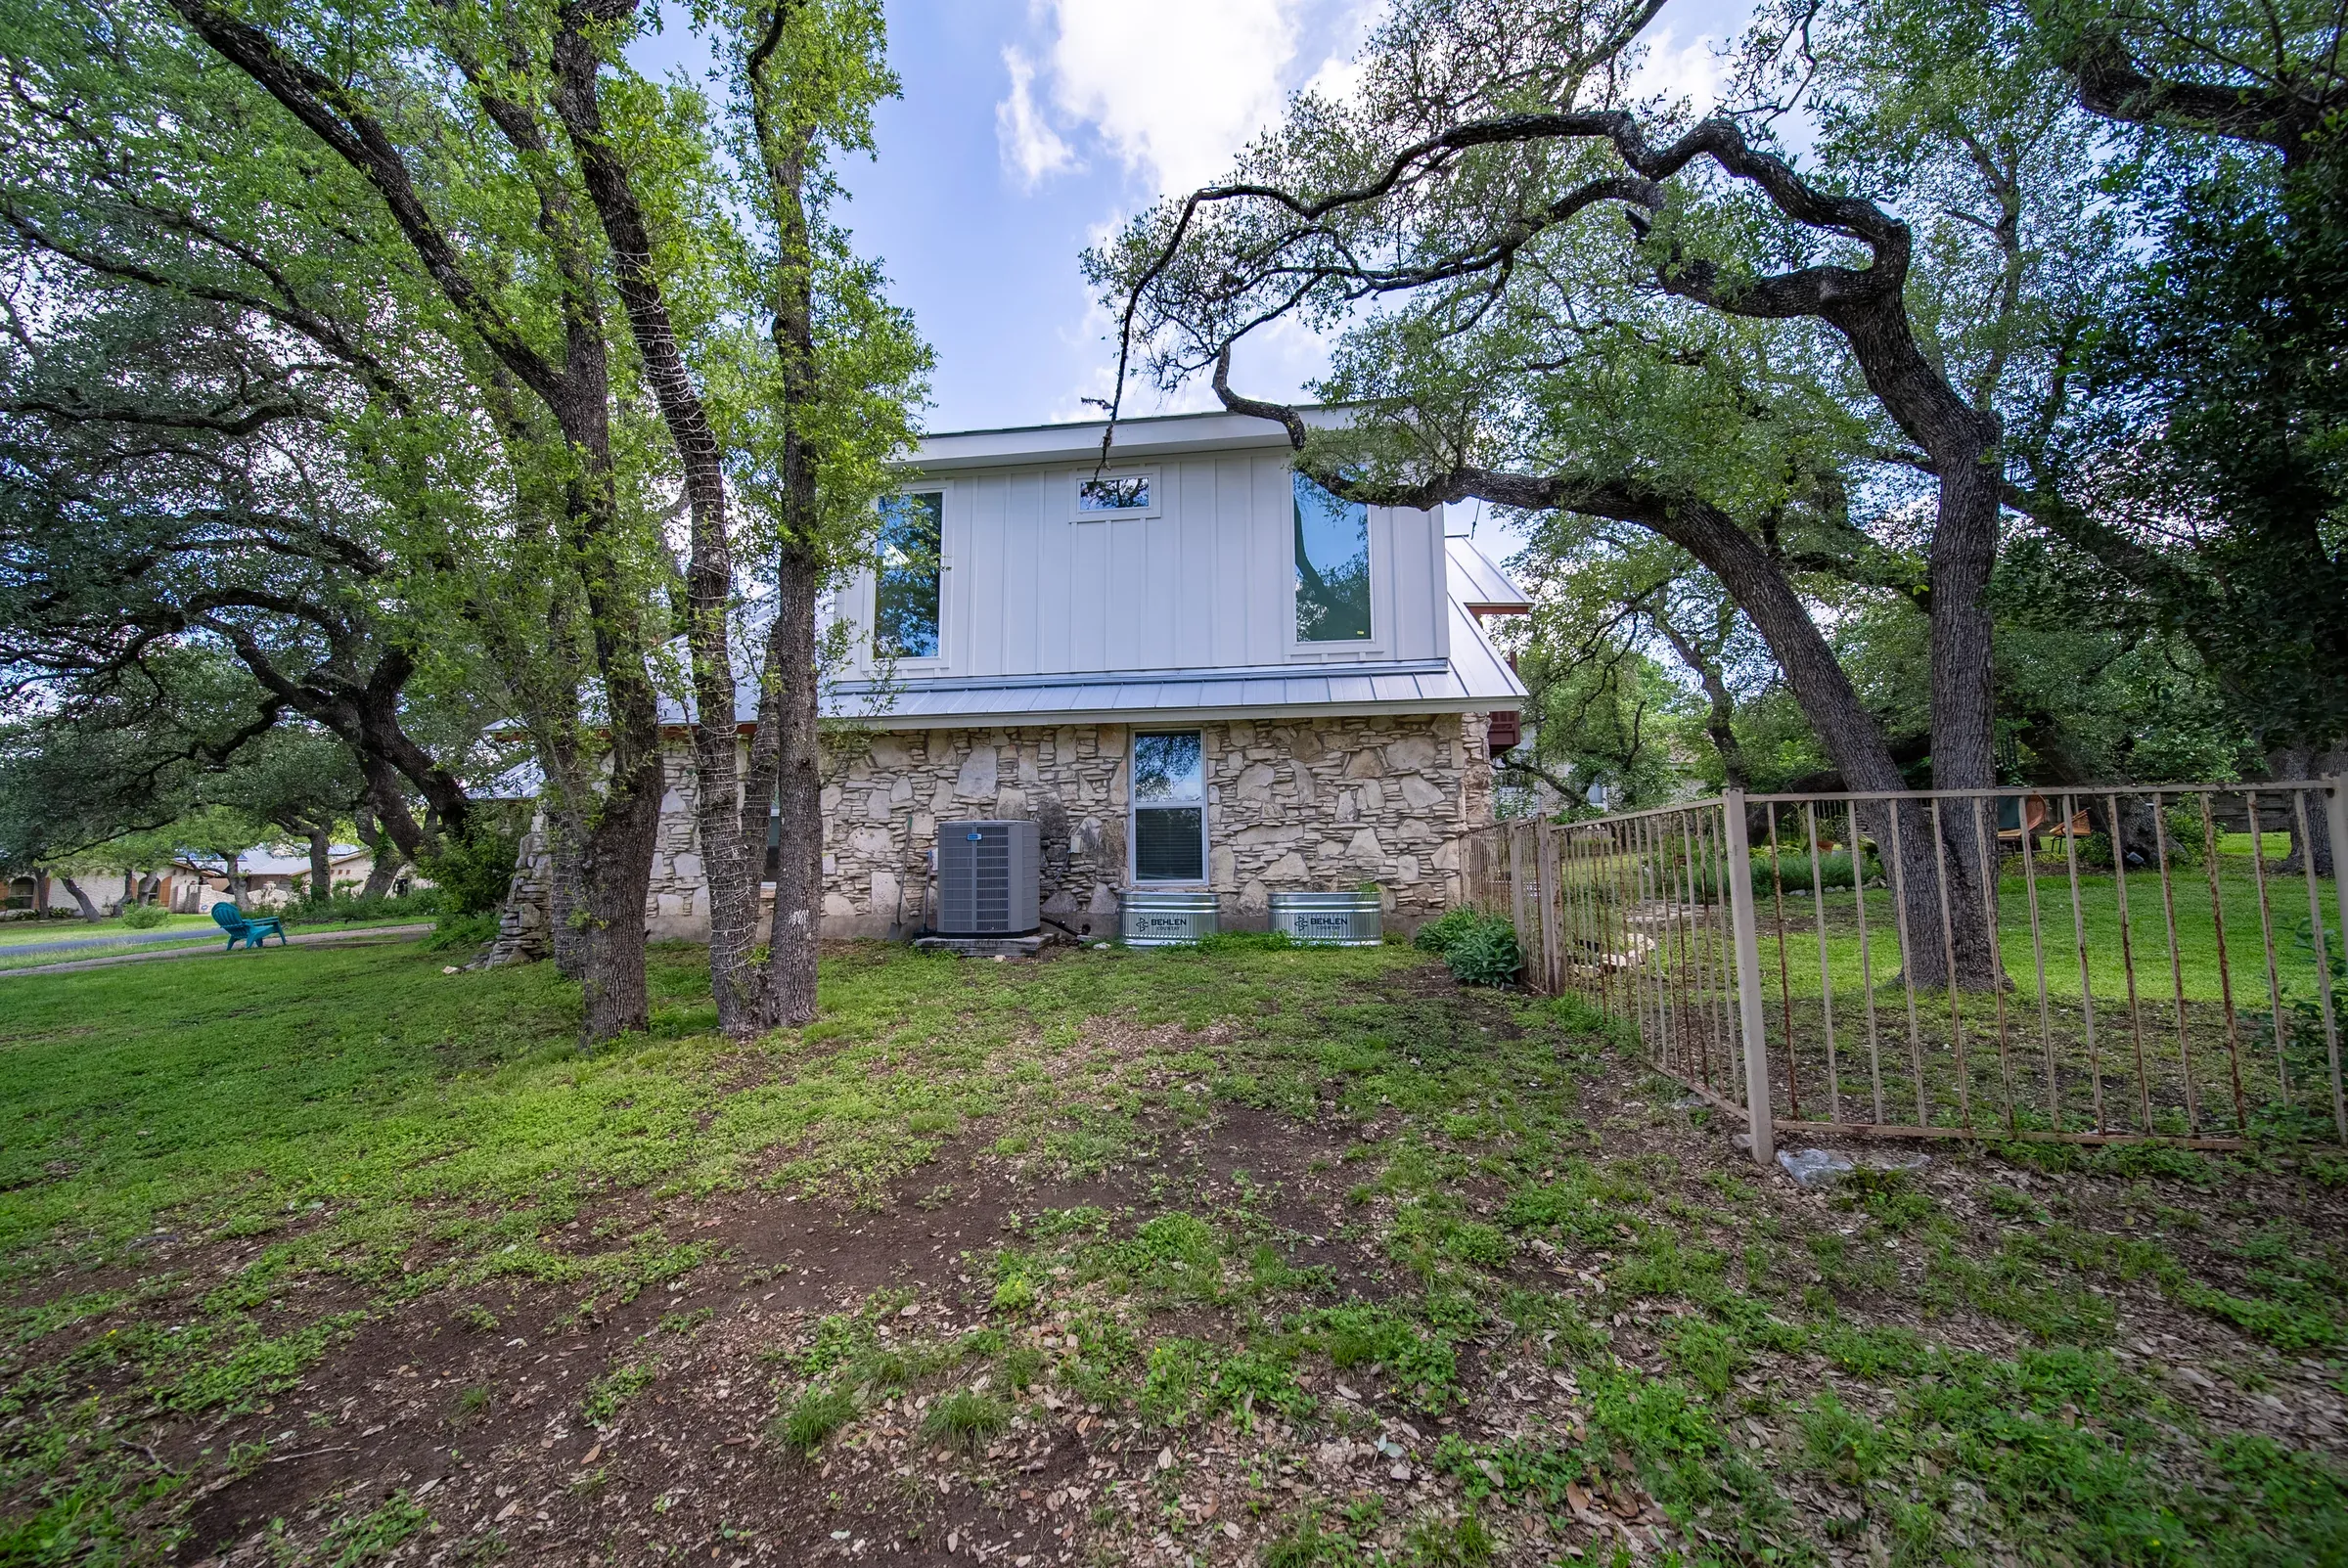 After
AfterRooflines that resolve
Pitches and eaves continue the original geometry. The roof is designed first, because it is the tell.
Transitions you walk through
Floor heights align and sightlines carry, so the new wing feels inevitable, not negotiated.
Materials matched to the era
Brick, siding profiles, and window proportions sourced to match the original.
A second home, on the lot you own

Austin's ADU rules are the most generous they have ever been. A detached unit is a real small house, designed with the same renderings-first process as the main one.
Converting an existing garage instead of building new? That is its own project.
Built new, from foundation to roof
An addition is new construction. Every layer goes in to today's standard, because we put it there.
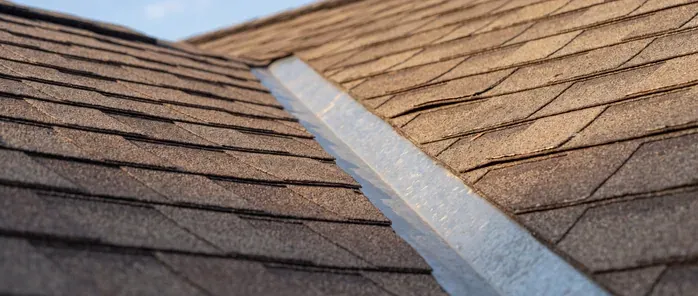
The roof
Geometry that resolves into the original house.
Pitch matched, valleys flashed in metal, shingles color-matched across both roofs.
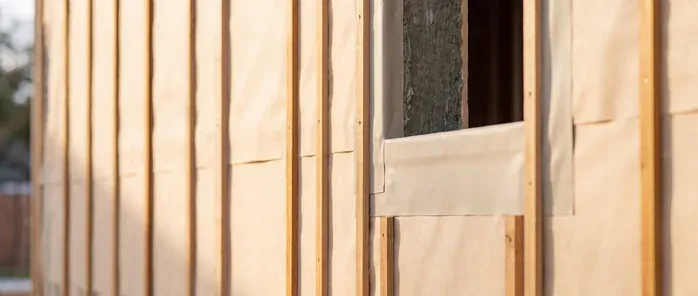
The envelope
Sealed, insulated, and low-VOC from day one.
Sheathing, house wrap, and sealed penetrations, then insulation to current code.
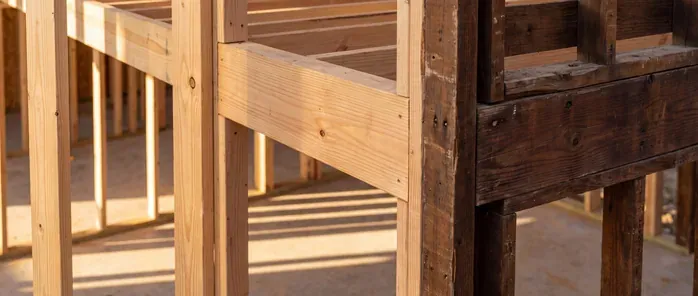
The frame
New structure, tied to the house at one seam.
A new load path to its own footings. The original house carries nothing new.
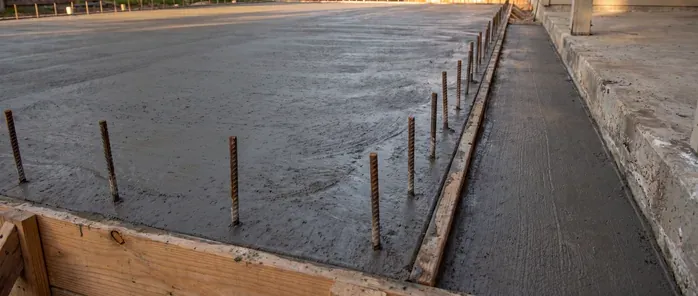
The foundation
Engineered for the addition, not borrowed from the house.
Piers or slab, sized from soil conditions on your lot, not assumptions.
How long an addition really takes
Construction typically runs 10 to 14 weeks. Every phase and payment milestone is sequenced before demo, and you follow it live in your client portal.
All of this is the Enso Standard, six practices built into every project.
Trusted by Austin homeowners
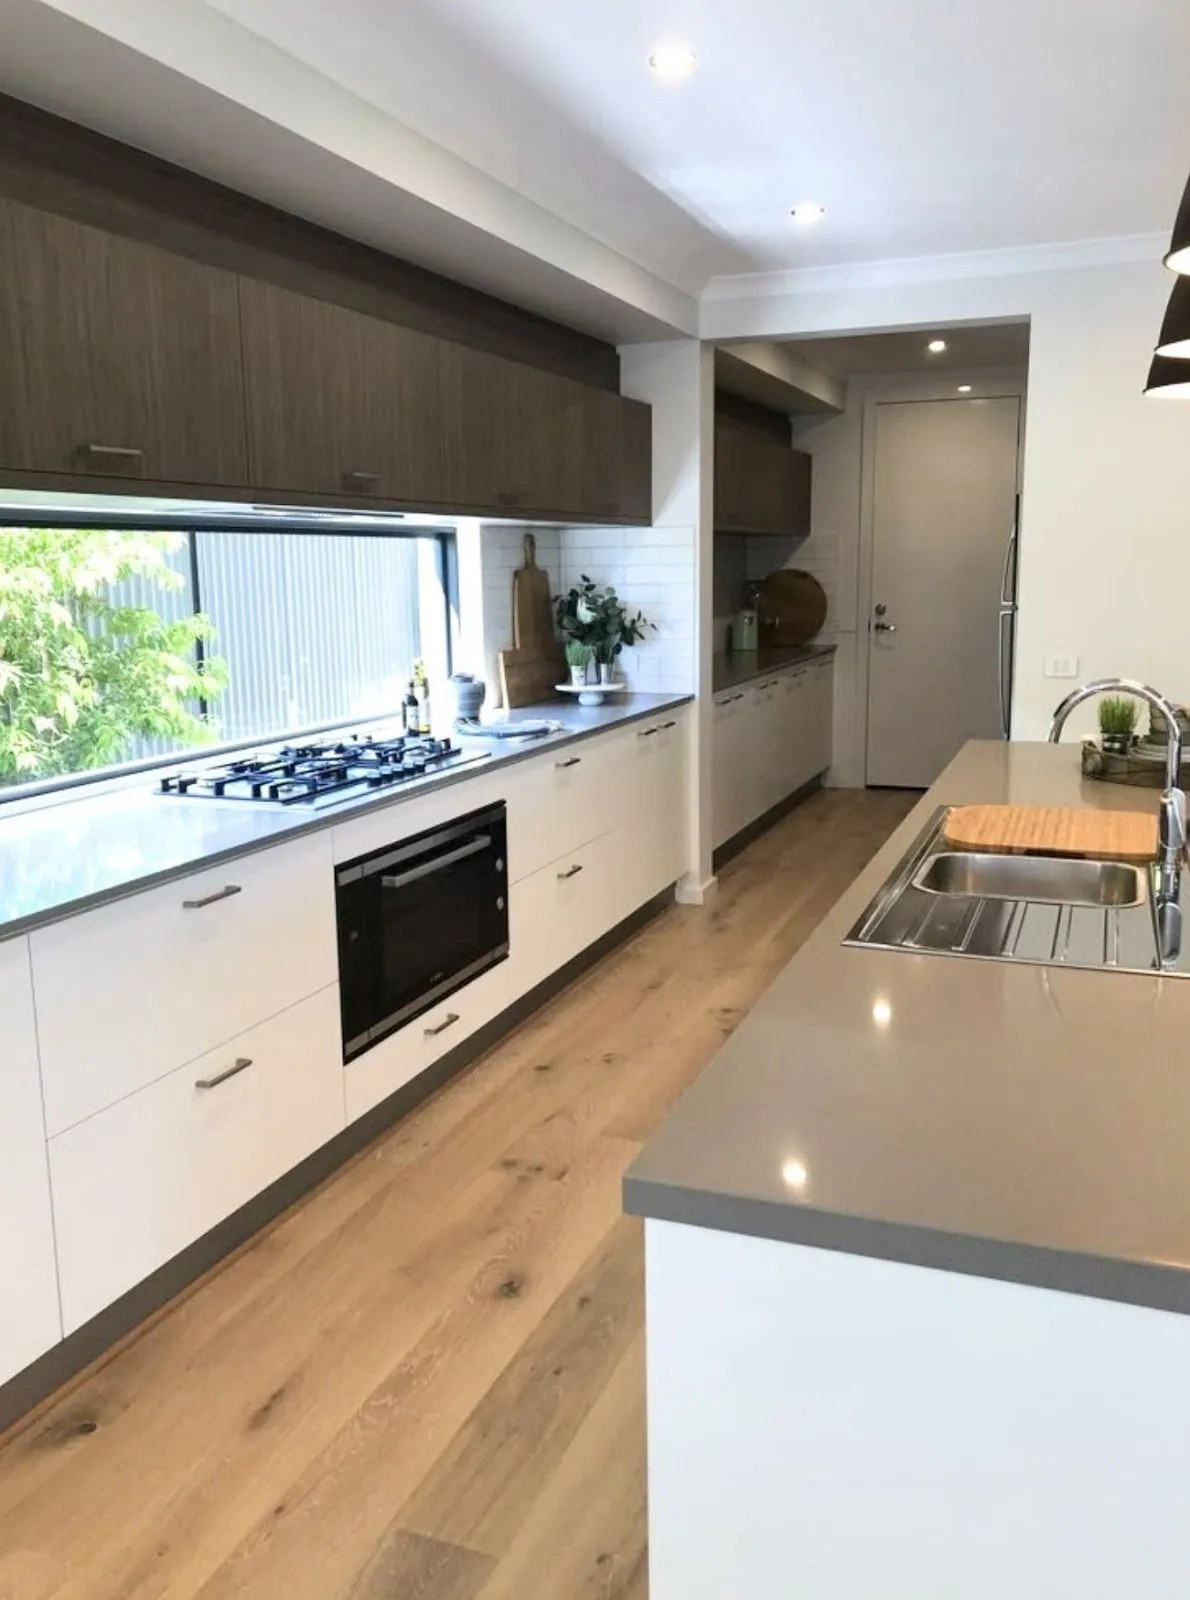
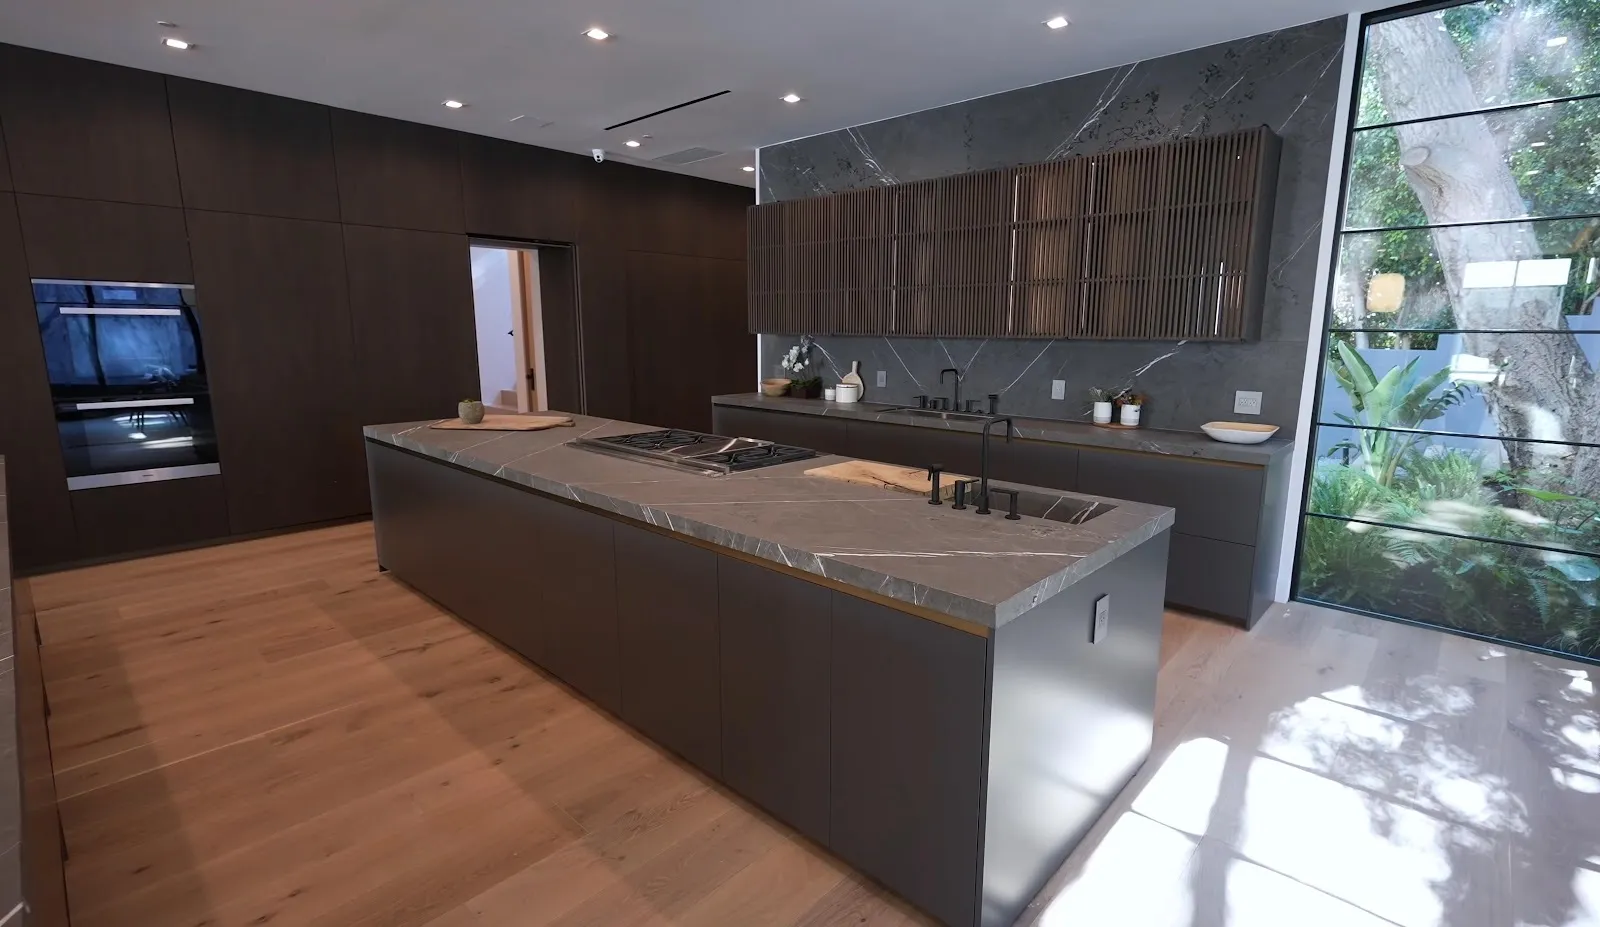
Real numbersbefore we meet
Most Enso projects combine more than one space and land between $75K and $500K.
Ranges reflect completed Austin projects. Yours may vary with scope, materials, and site conditions.
The design phase exists to find problems before demo begins. If something slips past us, we make it right at our expense.
How the guarantee worksHow the guarantee works